Skip main navigation
Off market
  • $1,432,600

    56059 Winged Foot, La Quinta, CA 92253

    3beds
    3,669sqft
    SingleFamily
    Built in 2004
    0.27 Acres Lot
    $1,432,600 Zestimate®
    $390/sqft
    $7,747 Estimated rent

    Home value

    $1,432,600

    $1.30M - $1.58M

    $7,747/mo

    Zestimate® history
    Loading
    Loading...

    Owner options

    List your home for rent

    $7,747/mo

    Rent Zestimate®

    Find your next renter with Zillow Rental Manager. Plus, with online applications, you can quickly screen prospective tenants – for free.

    Learn more

    $7,747/mo

    Rent Zestimate®

    Refinance and save

    $9,429/mo

    Est. payment

    Refinancing to a lower rate could help reduce your monthly payments and save thousands over the life of the loan.

    See today's rates

    $9,429/mo

    Est. payment

    Explore your selling options

    Work with a Zillow partner agent

    Leverage their expertise and Zillow's premium Showcase listings to get your home seen by more buyers.

    Get started

    List with your own agent

    Get your home in front of millions of buyers by listing it on Zillow.

    Learn how to do it

    Sell it yourself

    Take full control of how buyers see your home on Zillow by listing For Sale by Owner (FSBO).

    List your home

    What's special

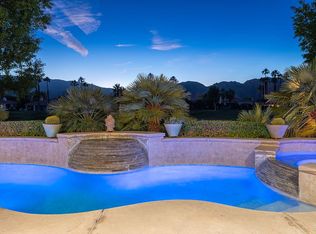
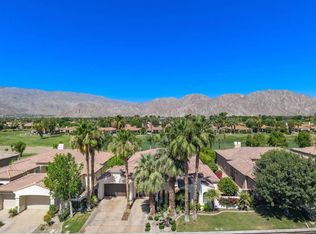
    This elegant home is part of PGA West, a beautiful 2,000-acre golf + lifestyle community. This 3BD, 3.5 BA, 3,669 SqFt on a 11,761 lot, a Plan 2 Eagle Bend, is located on the 4th fairway of the Jack Nicklaus Trnmt Course. This plan boasts an inviting courtyard w/pavers, glass doors + a lovely mature tree. There are Incredible views of the Mtns from this open floor plan w/vaulted ceilings, living area w/fireplace, dining area, nook, butler's pantry + gourmet kitchen w/island. The South Wing has a spacious Master Suite w/fireplace, 2 walk-in closets + a bonus room/gym/office. On the north wing there is a comfortable guest suite + large laundry room. A separate 2-room guest house gives complete privacy to guests. 3-car garage (includes golf cart garage) along w/a shaded backyard patio w/lush landscape, + retractable awning. The backyard & pool/spa provide striking views of the Mtns + golf course. Homeowners enjoy community pools + amenities but can also join The Club at PGA West includes 6 legendary championship courses, 3 magnificent clubhouses, fine dining + recreational options, fitness, tennis, pickleball, pool, dog park, and more are available to Members for an additional fee.

    This property is off market, which means it's not currently listed for sale or rent on Zillow. This may be different from what's available on other websites or public sources.
    Facts & features

    Interior

    Bedrooms & bathrooms
    • Bedrooms: 3
    • Bathrooms: 4
    • Full bathrooms: 3
    • 1/2 bathrooms: 1
    Heating
    • Other
    Cooling
    • Central
    Appliances
    • Laundry: Individual Room, Laundry Area
    Features
    • Built-In Features, High Ceilings (9 Ft+), Open Floorplan, Recessed Lighting, Bar, Wet Bar, Vaulted Ceiling(s)
    • Has fireplace: Yes
    • Fireplace features: Gas
    Interior area
    • Total interior livable area: 3,669 sqft

    Property

    Parking
    • Total spaces: 9
    • Parking features: Garage - Attached
    Features
    • Entry location: Foyer
    • Has view: Yes
    • View description: Territorial
    Lot
    • Size: 0.27 Acres
    Details
    • Parcel number: 775300006

    Construction

    Type & style
    • Home type: SingleFamily
    Materials
    • Roof: Tile
    Condition
    • Year built: 2004

    Utilities & green energy

    • Sewer: In, Connected and Paid

    Community & neighborhood

    Location
    • Region: La Quinta

    HOA & financial

    HOA
    • Has HOA: Yes
    • HOA fee: $423 monthly
    • Amenities included: Pet Rules, Controlled Access, Tennis Courts, Clubhouse, Fitness Center, Golf Course, Maintenance Grounds, Sport Court, Greenbelt/Park

    Other

    Other facts
    • Possession: Close Of Escrow
    • Lot Description: Back Yard, Single Lot, Front Yard, Yard, Street Paved, Corners Marked
    • Lot Location: Private Road, On Golf Course, Greenbelt
    • View Type: Desert, Mountain(s), Trees/Woods, Golf Course
    • Appliances: Dishwasher, Refrigerator, Dryer, Gas Range, Microwave Oven, Washer, Gas Cooktop, Electric Oven, Exhaust Fan
    • Bedroom Features: Main Floor Bedroom, Walk In Closet, 2 Master Bedrooms, Main Floor Master Bedroom, Master Suite, All Bedrooms Down, Dressing Area, Master Retreat
    • Bathroom Features: Shower & Tub, Shower Stall, Double Vanity(s), Linen Closet, Powder Room, 2 Master Baths, Tub Only, Travertine, Tile Counters
    • Doors: Sliding Doors, French Doors, Double Door Entry
    • Cooling Type: Central Air, Air Conditioning, Ceiling Fan(s), Electric, Heat Pump, Zoned, Dual
    • Disclosures: Homeowners Association, CC & R, Owner Has Real Estate License, Property Report
    • Kitchen Features: Granite Counters, Pantry, Gourmet Kitchen, Island, Granite Slab Counters
    • Flooring: Tile, Carpet, Ceramic Tile, Pavers
    • Pool Construction: In Ground
    • Spa/Hot Tub Construction: In Ground, Hot Tub
    • Window Treatments: Mini Blinds, Blinds, Double Pane Windows, Drapes, Awnings
    • Spa/Hot Tub Description: Community, Heated, Heated - Gas, Private, Hot Tub
    • Sewer: In, Connected and Paid
    • Heating: Central, Fireplace(s), Zoned
    • TV Services: Cable TV
    • Rooms: Dining Area, Entry, Living Room, Great Room, Dining Room, Den - Study, Breakfast, Bar, Bonus Room, Formal Entry, Casita - Guest House, Butler's Pantry
    • Security Safety: Card/Code Access, Gated Community, 24 Hour Security
    • Association Pet Rules: Yes, Assoc Pet Rules
    • Pool Location: Community
    • Pool Description: Community
    • View: Yes
    • Pool: Yes
    • Spa/Hot Tub: Yes
    • Sprinklers: Yes
    • Fireplace: Yes
    • Gated Community: Yes
    • Garage: Yes
    • Garage Description: Attached
    • Property Type: A
    • Furnished: Unfurnished
    • Foundation: Slab
    • Irrigation: Sprinkler System
    • Eating Areas: Breakfast Counter/Bar, Dining Area, Breakfast Room, Dining Ell, Formal Dining Room
    • Heating Fuel: Natural Gas
    • Laundry: Individual Room, Laundry Area
    • Year Built Source: Assessor
    • Water: Water District
    • Association Fees Include: Trash, Cable TV, Security
    • Property Orientation Faces: Front Door Faces West
    • Fireplace Features: Gas
    • Golf Course Within Development: Yes
    • Community Features: Golf Course Within Development, Pickle Ball Courts
    • Patio Features: Enclosed, Brick - Tile, Misters
    • Entry Location: Foyer
    • Building Style: Tuscan
    • Fireplace Location: Living Room, Master Bedroom, Master Retreat
    • Roofing: Tile
    • Association Amenities: Pet Rules, Controlled Access, Tennis Courts, Clubhouse, Fitness Center, Golf Course, Maintenance Grounds, Sport Court, Greenbelt/Park
    • Unit Location: Not Applicable
    • Contingent Upon: Appraisal, Inspection, Loan Approval, Other, Sale
    • Other Structural Features: Premium Lot
    • Exterior Construction: Stucco
    • Water Heater Feature: Gas, Water Heater Unit
    • Range Hood: Yes
    • Disability Access: Grab Bars in Bath(s), Grab Bars
    • Rental Restrictions: Yes
    • Casita Features: Golf Cart Garage
    • HOA Information: Association: Yes
    • Land Type: Fee Simple
    • Interior Features: Built-In Features, High Ceilings (9 Ft+), Open Floorplan, Recessed Lighting, Bar, Wet Bar, Vaulted Ceiling(s)

    Price history

    DateEventPrice
    3/30/2020Sold$790,000-4.2%$215/sqft
    Source: CDAR/ Desert Area MLS #219034181 Report a problem
    2/14/2020Pending sale$824,900$225/sqft
    Source: Keller Williams Realty #219034181 Report a problem
    1/3/2020Price change$824,900-5.7%$225/sqft
    Source: Keller Williams Realty #219034181 Report a problem
    11/20/2019Listed for sale$874,900+32.8%$238/sqft
    Source: Keller Williams Realty #219034181 Report a problem
    1/22/2004Sold$659,000$180/sqft
    Source: Public Record Report a problem

    Public tax history

    YearProperty taxesTax assessment
    2025$12,581 +1.7%$927,860 +2%
    2024$12,370 +1.5%$909,668 +2%
    2023$12,189 +9.2%$891,832 +9.5%
    2022$11,158 +2.9%$814,147 +2%
    2021$10,844 -7.1%$798,184 -6.8%
    2020$11,669 +3.3%$856,719 +2%
    2019$11,294 +2%$839,921 +2%
    2018$11,068 -0.2%$823,453 +2%
    2017$11,089 $807,307 +2%
    2016$11,089 +8.2%$791,478 +1.5%
    2015$10,245 +0.5%$779,592 +2%
    2014$10,198 $764,322 +2%
    2013-- $749,000 +0.4%
    2012-- $745,951 +2%
    2011-- $731,325 +0.8%
    2010-- $725,861 -0.2%
    2009-- $727,587 +2%
    2008-- $713,321 +2%
    2007-- $699,335 +2%
    2006-- $685,623 +2%
    2005-- $672,180 +351.5%
    2003-- $148,881 +2%
    2002-- $145,962 +666.4%
    2001$412 +63.9%$19,044 +2%
    2000$251 $18,671

    Find assessor info on the county website

    Neighborhood: 92253

    Nearby schools

    GreatSchools rating
    Get a cash offer in 3 minutes
    Find out how much your home could sell for in as little as 3 minutes with a no-obligation cash offer.
    Estimated market value
    $1,432,600
    Get a cash offer in 3 minutes
    Find out how much your home could sell for in as little as 3 minutes with a no-obligation cash offer.
    Estimated market value
    $1,432,600