Skip main navigation
Sold for $540,000
  • $540,000

    5606 W 1st Street, Greeley, CO 80634

    5beds
    3,424sqft
    Single Family Residence
    Built in 2001
    8,054 Square Feet Lot
    $537,200 Zestimate®
    $158/sqft
    $3,005 Estimated rent

    Home value

    $537,200

    $510,000 - $564,000

    $3,005/mo

    Zestimate® history
    Loading
    Loading...

    Owner options

    List your home for rent

    $3,005/mo

    Rent Zestimate®

    Find your next renter with Zillow Rental Manager. Plus, with online applications, you can quickly screen prospective tenants – for free.

    Learn more

    $3,005/mo

    Rent Zestimate®

    Refinance and save

    $3,678/mo

    Est. payment

    Refinancing to a lower rate could help reduce your monthly payments and save thousands over the life of the loan.

    See today's rates

    $3,678/mo

    Est. payment

    Explore your selling options

    Work with a Zillow partner agent

    Leverage their expertise and Zillow's premium Showcase listings to get your home seen by more buyers.

    Get started

    List with your own agent

    Get your home in front of millions of buyers by listing it on Zillow.

    Learn how to do it

    Sell it yourself

    Take full control of how buyers see your home on Zillow by listing For Sale by Owner (FSBO).

    List your home

    What's special

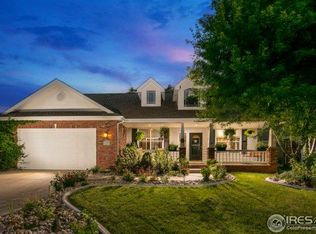
    As a bonus, sellers will provide a seasonal Class C membership (Family, Couple, or Single) tailored to the household size of the buyers plus one full year of HOA dues, paid at closing! This Kelly Farm home has the space, updates, and layout that make everyday living feel easy. Step inside to find fresh interior paint and brand-new carpet upstairs, giving everything a bright, clean feel right from the start. The open main level is filled with natural light and flows effortlessly from the living area to the dining space and kitchen. On the main level, you’ll find three generously sized bedrooms, including a vaulted secondary room and a spacious primary suite with a classic five-piece bath—offering plenty of room to start and end your day. The finished basement adds even more flexibility, with two additional bedrooms and a large open area that works well as a second living space, playroom, or home gym. With a new furnace and new water heater many of the big-ticket items are already done for you. Relax knowing that the home comes with a 1 year home warranty! Outside, enjoy your morning coffee on the covered front porch or relax in the private backyard on the covered patio. The lot backs to open space, offering a little more peace and privacy. The oversized two-car garage has plenty of space for storage, hobbies, or your Colorado gear. Located just minutes from McAuliffe S.T.E.M. Academy, three golf courses, US 34, and everyday conveniences, this home is also just a short walk to the neighborhood clubhouse and pool. All of this in one of Greeley’s most established and sought-after neighborhoods.

    Zillow last checked:

    Listing updated:

    Listed by:

    Erin Marandola 303-503-8609 erin.marandola@8Z.com,

    8z Real Estate

    Bought with:

    Erick Ruiz, 100081443

    Megastar Realty

    Source: REcolorado as distributed by MLS GRID,MLS#: 5966266MLS Logo

    Facts & features

    Interior

    Bedrooms & bathrooms
    • Bedrooms: 5
    • Bathrooms: 3
    • Full bathrooms: 2
    • 3/4 bathrooms: 1
    • Main level bathrooms: 2
    • Main level bedrooms: 3
    Bedroom
    • Level: Main
    • Area: 165 Square Feet
    • Dimensions: 11 x 15
    Bedroom
    • Level: Main
    • Area: 156 Square Feet
    • Dimensions: 12 x 13
    Bedroom
    • Description: Non-Conforming
    • Level: Basement
    • Area: 135.6 Square Feet
    • Dimensions: 11.3 x 12
    Bedroom
    • Level: Basement
    • Area: 140 Square Feet
    • Dimensions: 10 x 14
    Bathroom
    • Level: Main
    Bathroom
    • Level: Basement
    Other
    • Level: Main
    • Area: 240 Square Feet
    • Dimensions: 15 x 16
    Other
    • Description: 5 Piece Bath
    • Level: Main
    Dining room
    • Level: Main
    • Area: 168 Square Feet
    • Dimensions: 12 x 14
    Family room
    • Description: Huge Space For Family, Games, Exercise Or More!
    • Level: Basement
    • Area: 1166.2 Square Feet
    • Dimensions: 34 x 34.3
    Kitchen
    • Level: Main
    • Area: 182 Square Feet
    • Dimensions: 13 x 14
    Living room
    • Description: Has A Fireplace
    • Level: Main
    • Area: 195 Square Feet
    • Dimensions: 13 x 15
    Heating
    • Forced Air
    Cooling
    • Central Air
    Appliances
    • Included: Dishwasher, Disposal, Dryer, Freezer, Microwave, Oven, Refrigerator, Washer
    • Laundry: In Unit
    Features
    • Ceiling Fan(s), Eat-in Kitchen, Five Piece Bath, Laminate Counters, Open Floorplan, Primary Suite, Smart Thermostat, Smoke Free, Vaulted Ceiling(s), Walk-In Closet(s)
    • Flooring: Carpet, Laminate, Tile, Wood
    • Windows: Double Pane Windows, Window Coverings
    • Basement: Finished,Full
    • Number of fireplaces: 1
    • Fireplace features: Gas, Living Room
    Interior area
    • Total structure area: 3,424
    • Total interior livable area: 3,424 sqft
    • Finished area above ground: 1,712
    • Finished area below ground: 1,472

    Property

    Parking
    • Total spaces: 2
    • Parking features: Concrete, Lighted, Oversized
    • Attached garage spaces: 2
    Features
    • Levels: One
    • Stories: 1
    • Patio & porch: Covered, Front Porch, Patio
    • Exterior features: Private Yard, Rain Gutters
    • Fencing: Full
    Lot
    • Size: 8,054 sqft
    • Features: Open Space, Sprinklers In Front, Sprinklers In Rear
    Details
    • Parcel number: R8491400
    • Special conditions: Standard

    Construction

    Type & style
    • Home type: SingleFamily
    • Architectural style: Traditional
    • Property subtype: Single Family Residence
    Materials
    • Frame
    • Roof: Composition
    Condition
    • Updated/Remodeled
    • Year built: 2001

    Utilities & green energy

    • Sewer: Public Sewer
    • Water: Public
    • Utilities for property: Cable Available, Electricity Connected, Internet Access (Wired), Natural Gas Connected

    Community & neighborhood

    Security
    • Security features: Carbon Monoxide Detector(s), Security System, Smart Cameras, Smart Locks, Smoke Detector(s), Video Doorbell
    Location
    • Region: Greeley
    • Subdivision: Cottesmore Reserve At Kelly Farm

    HOA & financial

    HOA
    • Has HOA: Yes
    • HOA fee: $502 annually
    • Amenities included: Clubhouse, Fitness Center, Park, Pool, Tennis Court(s)
    • Services included: Recycling, Trash
    • Association name: Kelly Farm
    • Association phone: 303-482-2213

    Other

    Other facts
    • Listing terms: Cash,Conventional,FHA,Other,VA Loan
    • Ownership: Individual
    • Road surface type: Paved

    Price history

    DateEventPrice
    9/24/2025Sold$540,000+0.9%$158/sqft
    Source: REcolorado as distributed by MLS GRID #5966266 Report a problem
    8/29/2025Pending sale$535,000$156/sqft
    Source: REcolorado as distributed by MLS GRID #5966266 Report a problem
    7/29/2025Price change$535,000-1.8%$156/sqft
    Source: REcolorado as distributed by MLS GRID #5966266 Report a problem
    7/7/2025Listed for sale$545,000+140.1%$159/sqft
    Source: REcolorado as distributed by MLS GRID #5966266 Report a problem
    6/6/2011Sold$227,000-0.9%$66/sqft
    Source: Public Record Report a problem
    3/31/2011Listed for sale$229,000-2.1%$67/sqft
    Source: Sears Investment Corporation #651660 Report a problem
    11/3/2008Sold$234,000-8.4%$68/sqft
    Source: Public Record Report a problem
    2/18/2008Listing removed$255,500$75/sqft
    Source: Homes & Land Report a problem
    2/2/2008Listed for sale$255,500+9.2%$75/sqft
    Source: Homes & Land Report a problem
    1/31/2002Sold$234,000$68/sqft
    Source: Public Record Report a problem

    Public tax history

    YearProperty taxesTax assessment
    2026$3,028 $32,330 -2.1%
    2025-- $33,020 +1.7%
    2024$2,339 +3.7%$32,460 -0.9%
    2023$2,256 -3.1%$32,770 +27.3%
    2022$2,327 +2.7%$25,750 -2.8%
    2021$2,267 $26,490 +2.4%
    2020$2,267 +24.6%$25,880
    2019$1,819 -20%$25,880 +18.4%
    2018$2,273 +25%$21,850
    2017$1,819 -0.5%$21,850 +3.3%
    2016$1,829 +16.6%$21,160
    2015$1,569 +24.7%$21,160 +27.8%
    2014$1,258 $16,560
    2013-- $16,560 +2.5%
    2012-- $16,160
    2011-- $16,160 -0.9%
    2010-- $16,310
    2009-- $16,310 -18.4%
    2008-- $20,000
    2007-- $20,000 +8.6%
    2006-- $18,420
    2005-- $18,420 +4.4%
    2004-- $17,650 -1%
    2003-- $17,830 +114.8%
    2002-- $8,300

    Find assessor info on the county website

    Neighborhood: 80634

    Nearby schools

    GreatSchools rating
    Schools provided by the listing agent
    • Elementary: McAuliffe
    • Middle: Franklin
    • High: Northridge
    • District: Greeley 6

    Source: REcolorado as distributed by MLS GRID. This data may not be complete. We recommend contacting the local school district to confirm school assignments for this home.

    Get a cash offer in 3 minutes
    Find out how much your home could sell for in as little as 3 minutes with a no-obligation cash offer.
    Estimated market value
    $537,200
    Get a cash offer in 3 minutes
    Find out how much your home could sell for in as little as 3 minutes with a no-obligation cash offer.
    Estimated market value
    $537,200