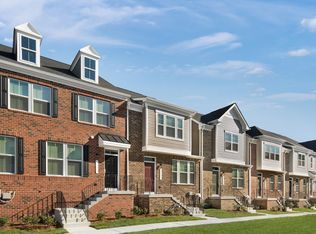
All Offers are Due Tuesday, July 2, 2024 @ 8:00 pm A Stunning 3 Bedroom, 2 Full Bathroom, and 2 Half Bathroom Home with a 2 Car Garage in Westphalia Town Center - Home Qualifies for Up to $15,000 Grant with Seller's Preferred Mortgage Lender! This home offers several upgrades to name a few: -Exterior Gas Fireplace $8,000 -Powder Room in Basement $5,200 -Extended outdoor living Area $6,000 (No Longer a Builder's option) -Upgraded Kitchen Backsplash $1,700 -Upgraded Kitchen Appliances $3,175 -Owner Suite Frameless Shower $2,000 -Updated Lighting throughout $4,500 -Upgraded Oak Stairs $2,750 As you arrive, from the front door leading you directly into the inviting living room. The main level features luxury vinyl floors that flow seamlessly throughout the open-concept living area, creating a perfect setting for both everyday life and entertaining guests. These maintenance-free floors offer the beauty of hardwood with the durability to withstand daily wear and tear, ensuring your home remains pristine with minimal effort. The spacious living room effortlessly connects to the dining area and the gourmet kitchen, ensuring every moment is shared with family and friends. At the center of it all is the kitchen's huge island—an ideal spot for meal prep, casual dining, or gathering around with loved ones. Equipped with top-of-the-line stainless steel appliances, including a five-burner stove, and upgraded refrigerator this kitchen is a chef's dream. The upgraded backsplash adds a touch of sophistication and uniqueness, making this space truly special. Upstairs, discover three generously sized bedrooms, each designed for comfort and tranquility. The master suite is a private retreat, boasting ample space, natural light, and a luxurious ensuite bathroom with modern fixtures and finishes. The additional bedrooms are perfect for family members or guests, offering cozy spaces and convenient access to the second full bathroom. Both full bathrooms feature premium upgrades, ensuring a spa-like experience at home. Additionally, there are two half bathrooms on the main and lower levels, providing convenience and style for both residents and visitors. The Ultimate Year-Round Retreat for Relaxation and Entertainment Perfect for year-round enjoyment, this semi-enclosed area is a level 4, upgrade no longer offered by the builder, making it a rare and valuable feature. Imagine hosting summer BBQs with friends and family, or setting up a cozy outdoor lounge to enjoy a peaceful evening with a book and a glass of wine. During cooler months, this space can transform into a warm retreat with outdoor heaters and plush seating, allowing you to savor the crisp air without sacrificing comfort. This versatile area will quickly become your favorite retreat, offering endless possibilities for relaxation and entertainment. One of the standout benefits of this Serenade Townhome is the FHA assumable mortgage at 4.65%. This favorable rate offers potential buyers a significant financial advantage. Moreover, this home is available for immediate delivery, so there's no need to wait—move in and start enjoying your new home right away. Don't miss your chance to own this magnificent Serenade with a limited edition extended, semi-enclosed outdoor space with a fireplace townhome, where every detail has been thoughtfully designed to offer the ultimate in luxury and convenience. Schedule a tour today and step into the lifestyle you've always dreamed of.
Sold for $515,000
Zillow last checked:
Listing updated:
Bought with:
Dekisha Posey
DMV Prime Properties
Source: Bright MLS,MLS#: MDPG2114360
Price history
| Date | Event | Price |
|---|---|---|
| 6/30/2026 | Sold | $515,000$197/sqft |
Source:  Bright MLS #MDPG2114360 Report a problem Bright MLS #MDPG2114360 Report a problem | ||
| 7/6/2024 | Pending sale | $515,000$197/sqft |
Source: Bright MLS #MDPG2114360 Report a problem | ||
| 6/9/2024 | Price change | $515,000-2.8%$197/sqft |
Source: Bright MLS #MDPG2114360 Report a problem | ||
| 5/30/2024 | Listed for sale | $530,000$203/sqft |
Source: Bright MLS #MDPG2114360 Report a problem | ||
Nearby homes
- $515,000-- bd3 ba1.6k sqft5606 Addington Ln, Upper Marlboro, MD 20772Sold
- $499,700-- bd3 ba1.6k sqft5604 Addington Ln, Upper Marlboro, MD 20772Off Market
- $477,600-- bd2 ba1.6k sqft5608 Addington Ln, Upper Marlboro, MD 20772Off Market
- $518,5003 bd4 ba2.5k sqft11305 Meridian Hill Way, Upper Marlboro, MD 20772Off Market
Get a cash offer in 3 minutes
Find out how much your home could sell for in as little as 3 minutes with a no-obligation cash offer.
Estimated market value
$513,100
