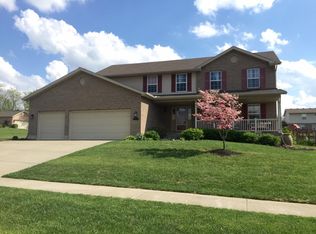
Great Value In This Well Maintained Two Story In Liberty Township Boasting 4 Bedrooms, 2.5 Baths & Finished Basement! Enter & You Will Be Greeted By Open & Airy 2 Story Foyer Which Opens Up To 2 Story Great Room w/ Wall of Windows! Granite Kitchen w/ SS Apps. First Floor Primary Suite and Study & 3 Additional Bedrooms + Loft Upstairs. 2 Car Attached Garage. Large Flat Fenced In Back Yard Backing To Woods! Do Not Miss Out On This Opportunity!
Sold for $415,000
Zillow last checked:
Listing updated:
Bought with:
Tanya Roesel, 2021002775
Coldwell Banker Realty
Source: Cincy MLS,MLS#: 1801434 Originating MLS: Cincinnati Area Multiple Listing Service
Originating MLS: Cincinnati Area Multiple Listing Service
Price history
| Date | Event | Price |
|---|---|---|
| 5/28/2024 | Sold | $415,000-2.4%$134/sqft |
Source:  Cincy MLS #1801434 Report a problem Cincy MLS #1801434 Report a problem | ||
| 4/27/2024 | Pending sale | $425,000$137/sqft |
Source: Cincy MLS #1801434 Report a problem | ||
| 4/25/2024 | Price change | $425,000-1.1%$137/sqft |
Source: Cincy MLS #1801434 Report a problem | ||
| 4/9/2024 | Listed for sale | $429,900$139/sqft |
Source: Cincy MLS #1801434 Report a problem | ||
| 4/8/2024 | Listing removed | -- |
Source: Cincy MLS #1797669 Report a problem | ||
| 4/4/2024 | Price change | $429,900-1.1%$139/sqft |
Source: Cincy MLS #1797669 Report a problem | ||
| 3/23/2024 | Price change | $434,900-2.2%$141/sqft |
Source: Cincy MLS #1797669 Report a problem | ||
| 3/11/2024 | Price change | $444,900-2.2%$144/sqft |
Source: Cincy MLS #1797669 Report a problem | ||
| 3/1/2024 | Listed for sale | $454,900+8.3%$147/sqft |
Source: Cincy MLS #1797669 Report a problem | ||
| 2/2/2023 | Listing removed | -- |
Source:  RE/MAX International Report a problem RE/MAX International Report a problem | ||
| 1/27/2023 | Price change | $419,900-2.3%$136/sqft |
Source: Cincy MLS #1761189 Report a problem | ||
| 12/31/2022 | Listed for sale | $430,000+54.1%$139/sqft |
Source: Cincy MLS #1761189 Report a problem | ||
| 6/22/2018 | Sold | $279,000-2.1%$90/sqft |
Source: Cincy MLS #1578045 Report a problem | ||
| 5/8/2018 | Pending sale | $285,000$92/sqft |
Source: Sibcy Cline Realtors #1578045 Report a problem | ||
| 5/4/2018 | Listed for sale | $285,000+37.7%$92/sqft |
Source: Sibcy Cline, Inc. #1578045 Report a problem | ||
| 2/28/2013 | Sold | $206,900-1.4%$67/sqft |
Source: Cincy MLS #1333116 Report a problem | ||
| 9/28/2012 | Listing removed | $209,900$68/sqft |
Source: Visual Tour #1307905 Report a problem | ||
| 9/6/2012 | Price change | $209,900-2.3%$68/sqft |
Source: Visual Tour #1307905 Report a problem | ||
| 6/11/2012 | Price change | $214,900-2.3%$69/sqft |
Source: Visual Tour #1307905 Report a problem | ||
| 4/16/2012 | Listed for sale | $219,900-5%$71/sqft |
Source: Visual Tour #1307905 Report a problem | ||
| 5/24/2004 | Sold | $231,500$75/sqft |
Source: Public Record Report a problem | ||
Nearby homes
- $447,5003 bd3 ba1.7k sqft5616 Alex Way, Liberty Township, OH 45044Off Market
- $452,0004 bd2 ba2.4k sqft6594 Justess Ln, Liberty Township, OH 45044Off Market
- $445,3004 bd3 ba2.5k sqft6575 Justess Ln, Liberty Township, OH 45044Off Market
- $438,0003 bd2 ba1.6k sqft5626 Alex Way, Liberty Township, OH 45044Off Market
Get a cash offer in 3 minutes
Find out how much your home could sell for in as little as 3 minutes with a no-obligation cash offer.
Estimated market value
$469,300
