This beautiful Omega built home is situated on a corner lot and features a side entry garage. Located within Academy ISD! Enjoy the community amenities such as a pool, playground, and walking trails. The backyard is a paradise, with a built-in fire pit, extended patio, and full irrigation system. The kitchen features granite counter tops, an under-mount composite sink, tumbled stone backsplash and is open to the dining and living space. The home also features a large living room, perfect for entertaining, and a spacious kitchen with plenty of storage. The master suite is complete with a large walk-in closet and luxurious bathroom.
This home is perfect for those who want to enjoy the outdoors, entertain in style and have access to amazing and rare community amenities! Just minutes from shopping and Scott and White Hospitals. Walking distance from Lions Junction park which features a disc-golf park, additional trails, parks and a community water park.
Closed
Price Unknown
5606 Alexandria Dr, Temple, TX 76502
4beds
1,678sqft
Single Family Residence
Built in 2012
7,897 Square Feet Lot
$273,100 Zestimate®
$--/sqft
$1,839 Estimated rent
Home value
$273,100
$259,000 - $287,000
$1,839/mo
Zestimate® history
Owner options
List your home for rent
$1,839/mo
Rent Zestimate®
Find your next renter with Zillow Rental Manager. Plus, with online applications, you can quickly screen prospective tenants – for free.
$1,839/mo
Rent Zestimate®
Refinance and save
$275/mo
Est. payment
Refinancing to a lower rate could help reduce your monthly payments and save thousands over the life of the loan.
$275/mo
Est. payment
Explore your selling options
Work with a Zillow partner agent
Leverage their expertise and Zillow's premium Showcase listings to get your home seen by more buyers.
Get startedList with your own agent
Get your home in front of millions of buyers by listing it on Zillow.
Learn how to do itSell it yourself
Take full control of how buyers see your home on Zillow by listing For Sale by Owner (FSBO).
List your homeWhat's special
Side entry garageSpacious kitchenBuilt-in fire pitWater parkTumbled stone backsplashAdditional trailsLuxurious bathroom
Zillow last checked:
Listing updated:
Listed by:
Aundrea Dudik 254-231-0209,
Vista Real Estate
Bought with:
Shelley Pausewang, TREC #0729449
Fathom Realty- Ashby Real Estate Group
Source: Central Texas MLS,MLS#: 511512 Originating MLS: Temple Belton Board of REALTORS
Originating MLS: Temple Belton Board of REALTORSFacts & features
Interior
Bedrooms & bathrooms
- Bedrooms: 4
- Bathrooms: 2
- Full bathrooms: 2
Primary bedroom
- Dimensions: 13'3 x 14'6
Bedroom
- Dimensions: 12'1 x 10'10
Bedroom 2
- Dimensions: 11'6 x 10'1
Bedroom 3
- Dimensions: 11'11 x 11'1
Family room
- Dimensions: 16'6 x 16'6
Heating
- Central, Electric
Cooling
- Central Air, Electric, 1 Unit
Appliances
- Included: Dishwasher, Electric Water Heater, Disposal, Microwave, Some Electric Appliances, Cooktop, Range
- Laundry: Washer Hookup, Electric Dryer Hookup, Laundry in Utility Room, Laundry Room
Features
- Attic, Ceiling Fan(s), Double Vanity, Garden Tub/Roman Tub, Living/Dining Room, Pull Down Attic Stairs, Split Bedrooms, Tub Shower, Walk-In Closet(s), Breakfast Bar, Granite Counters, Kitchen Island, Kitchen/Family Room Combo, Kitchen/Dining Combo, Pantry
- Flooring: Carpet, Tile
- Attic: Pull Down Stairs,Partially Floored
- Has fireplace: No
- Fireplace features: None
Interior area
- Total interior livable area: 1,678 sqft
Property
Parking
- Total spaces: 2
- Parking features: Garage
- Garage spaces: 2
Features
- Levels: One
- Stories: 1
- Patio & porch: Covered, Patio
- Exterior features: Covered Patio, Fire Pit
- Pool features: Community, Heated, In Ground, Outdoor Pool
- Fencing: Back Yard,Picket,Privacy,Wood
- Has view: Yes
- View description: None
- Body of water: None
Lot
- Size: 7,897 Square Feet
Details
- Parcel number: 386798
Construction
Type & style
- Home type: SingleFamily
- Architectural style: Traditional
- Property subtype: Single Family Residence
Materials
- Brick Veneer
- Foundation: Slab
- Roof: Composition,Shingle
Condition
- Resale
- Year built: 2012
Utilities & green energy
- Sewer: Public Sewer
- Water: Public
- Utilities for property: High Speed Internet Available
Community & HOA
Community
- Features: Other, Playground, See Remarks, Trails/Paths, Community Pool, Curbs
- Security: Security System Owned
- Subdivision: Wyndham Hill Add Ph 1
HOA
- Has HOA: Yes
- HOA fee: $275 annually
- HOA name: Wyndham Hill HOA
Location
- Region: Temple
Financial & listing details
- Tax assessed value: $277,110
- Annual tax amount: $4,541
- Date on market: 6/15/2023
- Cumulative days on market: 34 days
- Listing agreement: Exclusive Right To Sell
- Listing terms: Cash,Conventional,FHA,VA Loan
Price history
| Date | Event | Price |
|---|---|---|
| 8/17/2023 | Sold | -- |
Source:  Central Texas MLS #511512 Report a problem Central Texas MLS #511512 Report a problem | ||
| 7/19/2023 | Pending sale | $295,000$176/sqft |
Source:  Unlock MLS #9347308 Report a problem Unlock MLS #9347308 Report a problem | ||
| 7/8/2023 | Contingent | $295,000$176/sqft |
Source: Unlock MLS #9347308 Report a problem | ||
| 7/8/2023 | Pending sale | $295,000$176/sqft |
Source: Central Texas MLS #511512 Report a problem | ||
| 6/15/2023 | Listed for sale | $295,000+73.6%$176/sqft |
Source: Central Texas MLS #511512 Report a problem | ||
| 7/10/2019 | Sold | -- |
Source: Central Texas MLS #373457 Report a problem | ||
| 6/23/2019 | Pending sale | $169,900$101/sqft |
Source: CENTURY 21 Randall Morris & Associates #373457 Report a problem | ||
| 6/18/2019 | Listed for sale | $169,900$101/sqft |
Source: CENTURY 21 Randall Morris & Associates #373457 Report a problem | ||
| 6/14/2019 | Pending sale | $169,900$101/sqft |
Source: CENTURY 21 Randall Morris & Associates #373457 Report a problem | ||
| 6/10/2019 | Price change | $169,900-2.9%$101/sqft |
Source: CENTURY 21 Randall Morris & Associates #373457 Report a problem | ||
| 6/1/2019 | Price change | $174,900-2.8%$104/sqft |
Source: CENTURY 21 Randall Morris & Associates #373457 Report a problem | ||
| 4/10/2019 | Price change | $179,950-1.6%$107/sqft |
Source: CENTURY 21 Randall Morris & Associates #373457 Report a problem | ||
| 3/30/2019 | Listed for sale | $182,900$109/sqft |
Source: Century 21 Randall Morris & Associates-Temple #373457 Report a problem | ||
| 7/22/2016 | Sold | -- |
Source: Agent Provided Report a problem | ||
Public tax history
| Year | Property taxes | Tax assessment |
|---|---|---|
| 2025 | $4,541 -8.7% | $277,110 -1.1% |
| 2024 | $4,971 -24.6% | $280,240 -1.7% |
| 2023 | $6,591 +4.9% | $285,000 +11.4% |
| 2022 | $6,280 | $255,799 +30.7% |
| 2021 | -- | $195,691 +13.8% |
| 2020 | $4,209 -5.1% | $172,000 +0.2% |
| 2019 | $4,433 +3.3% | $171,692 +6.4% |
| 2018 | $4,292 +23.4% | $161,375 +1.6% |
| 2017 | $3,479 | $158,800 +4.8% |
| 2016 | $3,479 -3% | $151,567 +0.8% |
| 2015 | $3,586 | $150,367 +2.4% |
| 2014 | $3,586 | $146,854 -1.6% |
| 2013 | -- | $149,194 |
Find assessor info on the county website
Neighborhood: 76502
Nearby homes
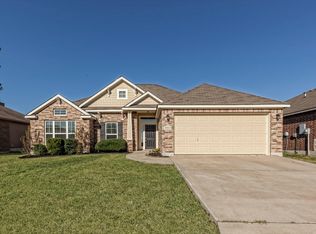
- $233,4003 bd2 ba1.6k sqft5610 Alexandria Dr, Temple, TX 76502Off Market
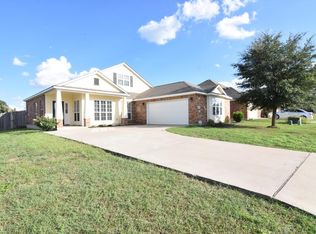
- $250,2003 bd2 ba1.5k sqft5607 Fair Hill Dr, Temple, TX 76502Off Market
- $289,700-- bd-- ba1.8k sqft5611 Fair Hill Dr, Temple, TX 76502Off Market
- $230,700-- bd-- ba1.3k sqft5614 Alexandria Dr, Temple, TX 76502Off Market
- $248,9003 bd2 ba1.5k sqft5615 Fair Hill Dr, Temple, TX 76502Off Market
- $242,400-- bd-- ba1.3k sqft5603 Alexandria Dr, Temple, TX 76502Off Market
- $242,5003 bd2 ba1.5k sqft5618 Alexandria Dr, Temple, TX 76502Off Market
- $240,7004 bd2 ba1.4k sqft5607 Alexandria Dr, Temple, TX 76502Off Market
Nearby schools
GreatSchools rating
- 7/10Academy IntGrades: 3-5Distance: 4.3 mi
- 7/10Academy Middle SchoolGrades: 6-8Distance: 4.4 mi
- 6/10Academy High SchoolGrades: 9-12Distance: 3.9 mi
Schools provided by the listing agent
- Elementary: Academy Elementary School
- Middle: Academy Middle School
- High: Academy High School
- District: Academy ISD
Source: Central Texas MLS. This data may not be complete. We recommend contacting the local school district to confirm school assignments for this home.
Get a cash offer in 3 minutes
Find out how much your home could sell for in as little as 3 minutes with a no-obligation cash offer.
Estimated market value
$273,100
Get a cash offer in 3 minutes
Find out how much your home could sell for in as little as 3 minutes with a no-obligation cash offer.
Estimated market value
$273,100
- Texas
- Bell County
- Temple
- 76502
- 5606 Alexandria Dr
Nearby cities
Nearby zip codes
Other Temple Topics
