Skip main navigation
Off market
  • $1,256,500

    5606 Autumn Park Dr, Medford, OR 97504

    4beds
    3,335sqft
    SingleFamily
    Built in 2020
    0.32 Acres Lot
    $1,256,500 Zestimate®
    $377/sqft
    $4,727 Estimated rent

    Home value

    $1,256,500

    $1.16M - $1.37M

    $4,727/mo

    Zestimate® history
    Loading
    Loading...

    Owner options

    List your home for rent

    $4,727/mo

    Rent Zestimate®

    Find your next renter with Zillow Rental Manager. Plus, with online applications, you can quickly screen prospective tenants – for free.

    Learn more

    $4,727/mo

    Rent Zestimate®

    Refinance and save

    $6,097/mo

    Est. payment

    Refinancing to a lower rate could help reduce your monthly payments and save thousands over the life of the loan.

    See today's rates

    $6,097/mo

    Est. payment

    Explore your selling options

    Work with a Zillow partner agent

    Leverage their expertise and Zillow's premium Showcase listings to get your home seen by more buyers.

    Get started

    List with your own agent

    Get your home in front of millions of buyers by listing it on Zillow.

    Learn how to do it

    Sell it yourself

    Take full control of how buyers see your home on Zillow by listing For Sale by Owner (FSBO).

    List your home

    What's special

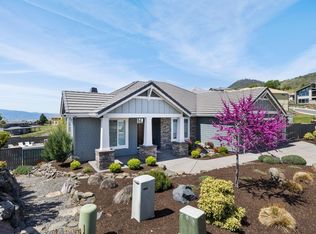
    This beautiful newly built Modern, fully custom, single family home is located in the desirable Saddle Ridge Subdivision in East Medford. This property sits on a 0.32 ac lot. Inside welcomes you with 24’ ceiling heights, 8’ doors throughout the home and is 3,335 SQ Ft. living space with an open floor plan. This home has natural gas heat & dual AC with phone access. On the main floor you’ll find an amazing Oversized gas fireplace, with build in T.V. 3 sets of black French doors leading to the backyard space. A stunning kitchen! With large Kitchen Island that seats 5. Granite Countertops and a 48 inch Italian Gas Range. Along side the kitchen sits the spacious Dining room. This home is equipped with a full wet bar and a butlers pantry. Large laundry room with two sets of washer’s and dryer’s, sink and plenty of storage and counter spaces. This home boasts 4 bedrooms, 4 bathrooms, 2 living areas, an office as well as mud room off the garage with lots of storage space. The Primary Suite has a gas fireplace and access to backyard area. The Master bathroom has a large soaking tub, large main vanity and separate smaller seated vanity. With porcelain tile throughout the space! Amazing shower. Large walk in closet with floor to ceiling closet space with mirrors. And room for a built-in safe. In the main living room the floating stairs lead you to the second floor with awesome custom trim work details and includes a large chandelier with a lowering and raising system for easy cleaning, and maintenance. Upstairs you’ll find the second open floor plan living space with two seating areas, media center and full bathroom. Three bedrooms one of which has a full bathroom. Outside has a 16x32 pool with Baja shelf, Gas heat and hot tub both saltwater. Large concrete driveway with plenty of space for a boat or an RV. Two car garage with a separate third garage that could be used for a car or a shop. Doing Private Showings now for PRE QUALIFIED BUYERS ONLY. Contact Danielle Cawthon at (541) 621-0313 for your home tour!

    This property is not currently displayed as for sale or rent on Zillow. This may be different from what's on other websites or public sources.

    Facts & features

    Interior

    Bedrooms & bathrooms
    • Bedrooms: 4
    • Bathrooms: 4
    • Full bathrooms: 3
    • 1/2 bathrooms: 1
    Heating
    • Gas
    Cooling
    • Central
    Appliances
    • Included: Dishwasher, Dryer, Freezer, Garbage disposal, Microwave, Range / Oven, Refrigerator, Washer
    Features
    • Flooring: Tile, Hardwood, Slate
    • Basement: None
    • Has fireplace: Yes
    Interior area
    • Total interior livable area: 3,335 sqft

    Property

    Parking
    • Parking features: Garage - Attached
    Features
    • Exterior features: Stucco, Brick, Cement / Concrete
    • Has spa: Yes
    • Has view: Yes
    • View description: City
    Lot
    • Size: 0.32 Acres
    Details
    • Parcel number: 10986266

    Construction

    Type & style
    • Home type: SingleFamily
    Materials
    • Roof: Metal
    Condition
    • Year built: 2020

    Community & HOA

    Location
    • Region: Medford

    Financial & listing details

    • Price per square foot: $377/sqft
    • Tax assessed value: $1,380,420
    • Annual tax amount: $12,953

    Price history

    DateEventPrice
    6/5/2024Listing removed$1,799,000$539/sqft
    Source: Oregon Datashare #220171845 Report a problem
    1/2/2024Price change$1,799,000-2.1%$539/sqft
    Source: Oregon Datashare #220171845 Report a problem
    10/4/2023Listed for sale$1,837,000+1570%$551/sqft
    Source: Oregon Datashare #220171845 Report a problem
    3/8/2019Sold$110,000-18.5%$33/sqft
    Source: Oregon Datashare #102997814 Report a problem
    11/20/2018Price change$135,000-5.3%$40/sqft
    Source: Owner Report a problem
    10/19/2018Price change$142,500-6.9%$43/sqft
    Source: Owner Report a problem
    7/13/2018Price change$153,000+2%$46/sqft
    Source: Cascade Sotheby's Intl Realty #2991868 Report a problem
    6/24/2018Price change$150,000-5.7%$45/sqft
    Source: Owner Report a problem
    6/3/2018Price change$159,000-3.6%$48/sqft
    Source: Owner Report a problem
    1/28/2018Price change$165,000-5.7%$49/sqft
    Source: Owner Report a problem
    12/28/2017Listed for sale$175,000+76.8%$52/sqft
    Source: Owner Report a problem
    6/6/2017Sold$99,000$30/sqft
    Source: Public Record Report a problem

    Public tax history

    YearProperty taxesTax assessment
    2024$12,953 +5.2%$850,200 +3%
    2023$12,311 +27.3%$825,440 +24.2%
    2022$9,671 +192.8%$664,660 +193.8%
    2021$3,303 +136.7%$226,240 +144.6%
    2020$1,396 +1.9%$92,510 +3%
    2019$1,369 $89,820 +3%
    2018$1,369 +2.6%$87,210
    2017$1,334 +1.8%$87,210 +6.1%
    2016$1,310 -0.2%$82,210 +1%
    2015$1,313 +3%$81,410 +32.1%
    2014$1,275 +74.3%$61,640 +32.8%
    2013$732 -20.2%$46,410 -15%
    2012$917 -12.1%$54,600 -18.5%
    2011$1,043 -15.4%$67,000 -14.1%
    2010$1,234 +2.7%$77,970 +3%
    2009$1,201 -13.4%$75,700 -13%
    2008$1,387 +178.5%$87,040 +175.2%
    2007$498 $31,626
    Find assessor info on the county website

    Neighborhood: 97504

    Nearby schools

    GreatSchools rating
    Schools provided by the listing agent
    • Elementary: JA Hoover
    • Middle: JA Hedrick
    • High: JA North Medford

    Source: The MLS. This data may not be complete. We recommend contacting the local school district to confirm school assignments for this home.

    Get pre-qualified for a loan
    At Zillow Home Loans, we can pre-qualify you in as little as 5 minutes with no impact to your credit score.

    An equal housing lender. NMLS #10287.

    Sell for more on Zillow
    Get a Zillow Showcase℠ listing at no additional cost and you could sell for .
    $1,256,500
    2% more
    +$25,130
    With Zillow Showcase(estimated)
    $1,281,630