Welcome home to 5606 Barton Road in North Olmsted, where comfort, convenience, and thoughtful design come together in a home that's ready for its next chapter. Offering the ease of a first-floor primary suite, this home is perfect for those looking for flexible living without sacrificing space. The spacious primary bedroom features a private en-suite bath, a large walk-in closet, and is conveniently located near the first-floor laundry room, making everyday living effortless. The heart of the home is the bright eat-in kitchen, where sliding glass doors invite natural light and lead to your outdoor retreat. Step onto the deck for morning coffee, then down to the beautiful stone patio—an ideal setting for summer barbecues, relaxing evenings, or entertaining family and friends. The backyard offers both privacy and room to play, beautifully framed by mature trees and complete with a quality Amish-built storage shed for all your gardening tools, outdoor equipment, or hobbies. Upstairs, you'll find generously sized bedrooms, including the added bonus of a walk-in storage room, providing exceptional space for seasonal décor, keepsakes, or future expansion possibilities. The full unfinished basement offers endless opportunities to create additional living space, a home gym, workshop, or recreation room. One truly unique feature is the 8-inch poured concrete wine cellar/storm shelter, providing exceptional durability and versatility for wine storage, preserving valuables, or peace of mind during severe weather. Located in a desirable North Olmsted neighborhood with convenient access to shopping, dining, Bradley Woods metroparks, and major highways, this home combines practical features with timeless appeal. If you've been searching for a home with a first-floor primary suite, abundant storage, inviting outdoor living, and room to grow, 5606 Barton Road is one you won't want to miss!
Closed
$225,000
5606 Barton Rd, North Olmsted, OH 44070
4beds
3,502sqft
Single Family Residence
Built in 2006
10,846 Square Feet Lot
$450,600 Zestimate®
$64/sqft
$3,373 Estimated rent
Home value
$450,600
$428,000 - $478,000
$3,373/mo
Zestimate® history
Owner options
List your home for rent
$3,373/mo
Rent Zestimate®
Find your next renter with Zillow Rental Manager. Plus, with online applications, you can quickly screen prospective tenants – for free.
$3,373/mo
Rent Zestimate®
Refinance and save
$1,682/mo
Est. payment
Refinancing to a lower rate could help reduce your monthly payments and save thousands over the life of the loan.
$1,682/mo
Est. payment
Explore your selling options
Work with a Zillow partner agent
Leverage their expertise and Zillow's premium Showcase listings to get your home seen by more buyers.
Get startedList with your own agent
Get your home in front of millions of buyers by listing it on Zillow.
Learn how to do itSell it yourself
Take full control of how buyers see your home on Zillow by listing For Sale by Owner (FSBO).
List your homeWhat's special
Quality amish-built storage shedBeautiful stone patioFirst-floor primary suiteSpacious primary bedroomLarge walk-in closetWalk-in storage roomDeck for morning coffee
Zillow last checked:
Listing updated:
Listed by:
Laura C Williams 440-864-1893 laurawilliams@howardhanna.com,
Howard Hanna,
Hannah Williams 440-865-9673,
Howard Hanna
Bought with:
Lauren M Witt, 2017001337
Keller Williams Elevate
Source: MLS Now,MLS#: 5228529
Facts & features
Interior
Bedrooms & bathrooms
- Bedrooms: 4
- Bathrooms: 3
- Full bathrooms: 2
- 1/2 bathrooms: 1
- Main level bathrooms: 2
- Main level bedrooms: 1
Primary bedroom
- Description: Flooring: Carpet
- Level: First
- Dimensions: 20.5 x 14.11
Bedroom
- Description: Flooring: Carpet
- Level: Second
- Dimensions: 13.2 x 11.7
Bedroom
- Description: Flooring: Carpet
- Level: Second
- Dimensions: 11.11 x 11.8
Bedroom
- Description: Flooring: Carpet
- Level: Second
- Dimensions: 11.11 x 10.7
Bedroom
- Description: Flooring: Carpet
- Level: Second
- Dimensions: 11.11 x 10.7
Basement
- Description: Flooring: Concrete
- Level: Basement
- Dimensions: 45.4 x 30.8
Dining room
- Description: Flooring: Carpet
- Features: Tray Ceiling(s), Track Lighting
- Level: First
- Dimensions: 12.11 x 11.9
Eat in kitchen
- Description: Flooring: Ceramic Tile
- Features: Granite Counters
- Level: First
- Dimensions: 20.9 x 12.2
Entry foyer
- Description: Flooring: Ceramic Tile
- Level: First
- Dimensions: 9.5 x 5.8
Laundry
- Description: Flooring: Ceramic Tile
- Level: First
- Dimensions: 8.1 x 5.11
Living room
- Description: Flooring: Carpet
- Features: Fireplace, Vaulted Ceiling(s)
- Level: First
- Dimensions: 17.1 x 15.5
Heating
- Forced Air
Cooling
- Central Air
Appliances
- Included: Dryer, Dishwasher, Microwave, Range, Refrigerator, Washer
- Laundry: Main Level
Features
- Tray Ceiling(s), Ceiling Fan(s), Entrance Foyer, Eat-in Kitchen, Granite Counters, High Ceilings, Open Floorplan, Recessed Lighting, Track Lighting
- Basement: Full,Unfinished
- Number of fireplaces: 1
Interior area
- Total structure area: 3,502
- Total interior livable area: 3,502 sqft
- Finished area above ground: 2,158
- Finished area below ground: 1,344
Property
Parking
- Parking features: Garage
- Garage spaces: 2
Features
- Levels: Two
- Stories: 2
- Patio & porch: Deck, Patio, Porch
- Exterior features: Other
Lot
- Size: 10,846 Square Feet
- Dimensions: 70 x 155
- Features: Back Yard, Front Yard, Wooded
Details
- Additional structures: Shed(s)
- Parcel number: 23307030
- Lease amount: $0
Construction
Type & style
- Home type: SingleFamily
- Architectural style: Colonial
- Property subtype: Single Family Residence
Materials
- Vinyl Siding
- Foundation: Block
- Roof: Asphalt,Fiberglass
Condition
- Updated/Remodeled
- Year built: 2006
Utilities & green energy
- Sewer: Public Sewer
- Water: Public
Community & HOA
Community
- Features: Public Transportation
- Subdivision: Lot Split For Elm Street Prop
HOA
- Has HOA: No
Location
- Region: North Olmsted
Financial & listing details
- Price per square foot: $64/sqft
- Tax assessed value: $341,000
- Annual tax amount: $7,402
- Date on market: 7/17/2026
- Cumulative days on market: 4 days
- Listing agreement: Exclusive Right To Sell
- Listing terms: Cash,Conventional,FHA,VA Loan
Price history
| Date | Event | Price |
|---|---|---|
| 8/24/2026 | Sold | $225,000-50.5%$64/sqft |
Source: Public Record Report a problem | ||
| 7/21/2026 | Pending sale | $454,500$130/sqft |
Source: MLS Now #5228529 Report a problem | ||
| 7/17/2026 | Listed for sale | $454,500+124.1%$130/sqft |
Source: MLS Now #5228529 Report a problem | ||
| 10/15/2012 | Listing removed | $202,800$58/sqft |
Source: Coldwell Banker Hunter Realty #3286141 Report a problem | ||
| 8/11/2012 | Listed for sale | $202,800$58/sqft |
Source: Coldwell Banker Hunter Realty #3286141 Report a problem | ||
| 6/23/2012 | Listing removed | $202,800$58/sqft |
Source: Coldwell Banker Hunter Realty #3286141 Report a problem | ||
| 3/22/2012 | Price change | $202,800-3%$58/sqft |
Source: Coldwell Banker Hunter Realty #3286141 Report a problem | ||
| 3/11/2012 | Price change | $209,000-4.6%$60/sqft |
Source: Coldwell Banker Hunter Realty #3286141 Report a problem | ||
| 1/15/2012 | Listed for sale | $219,000-23.6%$63/sqft |
Source: Coldwell Banker Hunter Realty #3286141 Report a problem | ||
| 7/31/2006 | Sold | $286,500$82/sqft |
Source: Public Record Report a problem | ||
Public tax history
| Year | Property taxes | Tax assessment |
|---|---|---|
| 2025 | $7,402 -1.4% | $119,350 |
| 2024 | $7,508 -1.9% | $119,350 +16.1% |
| 2023 | $7,650 +0.1% | $102,830 |
| 2022 | $7,644 +10.5% | $102,830 |
| 2021 | $6,918 +11.3% | $102,830 +23% |
| 2020 | $6,215 -10.2% | $83,620 |
| 2019 | $6,920 +12.8% | $83,620 |
| 2018 | $6,133 +4.2% | $83,620 +11.6% |
| 2017 | $5,888 +1.7% | $74,910 |
| 2016 | $5,790 | $74,910 |
| 2015 | $5,790 +2% | $74,910 +3% |
| 2014 | $5,678 +7.8% | $72,740 |
| 2013 | $5,267 +2.7% | $72,740 |
| 2012 | $5,131 -4.4% | $72,740 -6.6% |
| 2011 | $5,368 +0% | $77,910 |
| 2010 | $5,367 +10.5% | $77,910 |
| 2009 | $4,857 -34.7% | $77,910 |
| 2008 | $7,436 +47% | $77,910 |
| 2007 | $5,057 +691.1% | $77,910 +642% |
| 2006 | $639 +12.9% | $10,500 +18.5% |
| 2005 | $566 +798.8% | $8,860 +832.6% |
| 2004 | $63 | $950 |
Find assessor info on the county website
Neighborhood: 44070
Nearby homes
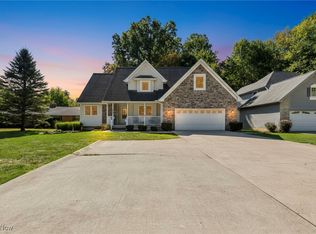
- $400,0004 bd3 ba2.7k sqft5608 Barton Rd, North Olmsted, OH 44070Sold

- $323,2003 bd2 ba1.9k sqft5610 Barton Rd, North Olmsted, OH 44070Off Market
- $316,0004 bd2 ba2k sqft5550 Barton Rd, North Olmsted, OH 44070Sold
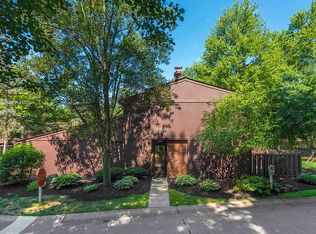
- $193,3003 bd2 ba1.2k sqft5570 Barton Rd UNIT 418, North Olmsted, OH 44070Off Market
- $169,6003 bd1 ba1.2k sqft5570 Barton Rd UNIT 417, North Olmsted, OH 44070Off Market
- $170,3003 bd1 ba1.2k sqft5570 Barton Rd UNIT 416, North Olmsted, OH 44070Off Market
- $171,7003 bd1 ba1.2k sqft5570 Barton Rd UNIT 415, North Olmsted, OH 44070Off Market
- $170,6003 bd1 ba1.2k sqft5570 Barton Rd UNIT 414, North Olmsted, OH 44070Off Market
Nearby schools
GreatSchools rating
- 7/10Chestnut Intermediate Elementary SchoolGrades: 1-3Distance: 0.8 mi
- 8/10North Olmsted Middle SchoolGrades: 6-8Distance: 2.2 mi
- 5/10North Olmsted High SchoolGrades: 9-12Distance: 2.3 mi
Schools provided by the listing agent
- District: North Olmsted CSD - 1820
Source: MLS Now. This data may not be complete. We recommend contacting the local school district to confirm school assignments for this home.
Get a cash offer in 3 minutes
Find out how much your home could sell for in as little as 3 minutes with a no-obligation cash offer.
Estimated market value
$450,600
Get a cash offer in 3 minutes
Find out how much your home could sell for in as little as 3 minutes with a no-obligation cash offer.
Estimated market value
$450,600
- Ohio
- Cuyahoga County
- North Olmsted
- 44070
- 5606 Barton Rd
