Step into a turn-key executive retreat, masterfully crafted 2023 sanctuary where luxury is defined by performance. Enjoy the peace of mind that comes with integrated high-performing solar energy and a whole-house water filtration system, rare high-value assets that set this home apart. With dual primary suites and a gourmet chef’s kitchen, every inch of this 5,600 sq. ft. estate is designed for excellence. Pure Luxury on 1.14 Secluded Acres This masterfully crafted 2023 custom estate delivers the ultimate sanctuary. Avoid the compromises of older, dated lots and enjoy turn-key sophistication just 12 minutes from historic downtown Clifton and an easy commute to Tysons Corner and DC. Spanning a massive 5600 heated sq ft layout across 6 spacious bedrooms (each with a dedicated full bath), this home was specifically designed to balance vibrant entertaining with absolute privacy. The floor plan boasts dual master suites, one occupying a pristine footprint on the main level and the other an airy, dramatic loft that grants breathtaking scale to the open floor plan. The main living area features a grand two-story foyer, a chef-inspired kitchen built for large-scale hosting, and sweeping sightlines to a vast, private backyard canvas. While the main levels are fully complete and impeccably finished, the sprawling walk-out lower level offers a massive head start. All foundational electrical, kitchen, and full-bath rough-ins are already expertly installed. Skip the heavy demolition and permitting hurdles and instantly bring your vision of a private wellness gym, soundproof media room, or custom wet bar to life. Experience elevated living with a home designed for both luxury and performance. This exceptional property seamlessly blends elegance with cutting-edge efficiency, featuring high-performing solar panels that significantly reduce energy costs while supporting a more sustainable lifestyle. Enjoy pristine, crystal-clear water throughout the home thanks to a premium, whole-house water filtration system, delivering both peace of mind and refined comfort in every drop. Outdoors, the professionally installed in-ground lawn sprinkler system keeps the meticulously landscaped grounds lush, green, and effortlessly maintained year-round. Every detail of this estate has been thoughtfully curated to enhance convenience, efficiency, and upscale living, offering a rare opportunity to own a home where modern innovation meets timeless luxury. Don's miss this remarkable find and rare opportunity. Showings by appointment only.
Sold for $1,415,000
Street View
Zillow last checked:
Listing updated:
Bought with:
Leah Molina, SP40001106
Samson Properties
Source: Bright MLS,MLS#: VAPW2123392
Price history
| Date | Event | Price |
|---|---|---|
| 8/14/2026 | Sold | $1,415,000-2.1%$253/sqft |
Source:  Bright MLS #VAPW2123392 Report a problem Bright MLS #VAPW2123392 Report a problem | ||
| 6/27/2026 | Contingent | $1,445,000$258/sqft |
Source: Bright MLS #VAPW2123392 Report a problem | ||
| 6/19/2026 | Price change | $1,445,000-6.5%$258/sqft |
Source: Bright MLS #VAPW2123392 Report a problem | ||
| 5/1/2026 | Price change | $1,545,000-10.2%$276/sqft |
Source: Bright MLS #VAPW2117976 Report a problem | ||
| 4/30/2026 | Listed for sale | $1,720,000+588%$307/sqft |
Source: Bright MLS #VAPW2117976 Report a problem | ||
| 7/26/2022 | Listing removed | -- |
Source:  HomeSmart Report a problem HomeSmart Report a problem | ||
| 12/10/2021 | Sold | $250,000-75%$45/sqft |
Source: Public Record Report a problem | ||
| 7/26/2021 | Pending sale | $999,000$178/sqft |
Source: Bright MLS #VAPW517128 Report a problem | ||
| 3/16/2021 | Listed for sale | $999,000$178/sqft |
Source: Bright MLS #VAPW517128 Report a problem | ||
Nearby homes
- $920,4005 bd4 ba5 sqft11809 Alford Valley Ln, Woodbridge, VA 22192Off Market
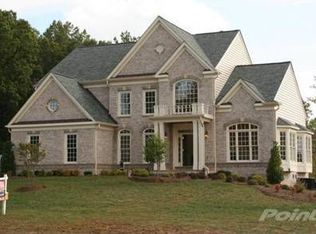
- $1,657,9006 bd7 ba7.9k sqft5602 Beachview Creek Dr, Woodbridge, VA 22192Off Market
- $1,257,0005 bd5 ba7k sqft5611 Beachview Creek Dr, Woodbridge, VA 22192Off Market
- $1,161,1004 bd3 ba4.3k sqft11799 Alford Valley Ln, Woodbridge, VA 22192Off Market
Get a cash offer in 3 minutes
Find out how much your home could sell for in as little as 3 minutes with a no-obligation cash offer.
Estimated market value
$1,414,700
