This superb home, ideally situated at the end of a tranquil cul-de-sac, presents a thoughtfully designed split floor plan. The spacious family room welcomes you with a cozy wood-burning fireplace. The kitchen showcases granite countertops, complete with a convenient breakfast bar, a double sink, pantry, and black appliances. On the opposite side of the home, the master bedroom offers a peaceful retreat accompanied by an ensuite master bath featuring a double vanity, jetted tub and separate walk-in shower. All minor bedrooms are equipped with ceiling fans. Step outside to the covered patio, providing refreshing shade for relaxing evenings. In addition, the property boasts mature trees on more than one-third of an acre, offering a beautiful and natural setting. Additionally, the property features a well-designed dog run, offering a dedicated space for your furry friend to play and exercise. The property is enclosed by wood privacy fencing, and an irrigation system that helps keep your yard beautiful in the heated Texas summers. This convenient location offers proximity to shopping, entertainment, the hospital, schools, YMCA and Interstate I14, just minutes away. Don't miss out on this fantastic opportunity. Schedule a showing today!
Closed
Price Unknown
5606 Boxelder Trl, Killeen, TX 76542
4beds
1,910sqft
Single Family Residence
Built in 2010
0.38 Acres Lot
$303,000 Zestimate®
$--/sqft
$1,862 Estimated rent
Home value
$303,000
$288,000 - $318,000
$1,862/mo
Zestimate® history
Owner options
List your home for rent
$1,862/mo
Rent Zestimate®
Find your next renter with Zillow Rental Manager. Plus, with online applications, you can quickly screen prospective tenants – for free.
$1,862/mo
Rent Zestimate®
Refinance and save
Refinancing to a lower rate could help reduce your monthly payments and save thousands over the life of the loan.
Explore your selling options
Work with a Zillow partner agent
Leverage their expertise and Zillow's premium Showcase listings to get your home seen by more buyers.
Get startedList with your own agent
Get your home in front of millions of buyers by listing it on Zillow.
Learn how to do itSell it yourself
Take full control of how buyers see your home on Zillow by listing For Sale by Owner (FSBO).
List your homeWhat's special
Mature treesWood privacy fencingSuperb homeCovered patioSpacious family roomBlack appliancesGranite countertops
Zillow last checked:
Listing updated:
Listed by:
Byron Hayes (512)815-8272,
Bridge Real Estate
Bought with:
NON-MEMBER AGENT
Non Member Office
Source: Central Texas MLS,MLS#: 524334 Originating MLS: Fort Hood Area Association of REALTORS
Originating MLS: Fort Hood Area Association of REALTORSFacts & features
Interior
Bedrooms & bathrooms
- Bedrooms: 4
- Bathrooms: 2
- Full bathrooms: 2
Primary bedroom
- Level: Main
- Dimensions: 14x16
Bedroom
- Level: Main
- Dimensions: 11x11
Bedroom
- Level: Main
- Dimensions: 11x12
Bedroom
- Level: Main
- Dimensions: 11x10
Breakfast room nook
- Level: Main
- Dimensions: 11x10.5
Dining room
- Level: Main
- Dimensions: 11x14
Kitchen
- Level: Main
- Dimensions: 11x12
Laundry
- Level: Main
- Dimensions: 12x6
Living room
- Level: Main
- Dimensions: 16x16
Heating
- Central, Electric, Fireplace(s)
Cooling
- Central Air, Electric, 1 Unit
Appliances
- Included: Dishwasher, Electric Range, Electric Water Heater, Disposal, Microwave, Range Hood
- Laundry: Washer Hookup, Laundry in Utility Room, Laundry Room
Features
- Ceiling Fan(s), Crown Molding, Separate/Formal Dining Room, Double Vanity, Granite Counters, Jetted Tub, Kitchen/Dining Combo, Multiple Dining Areas, Pull Down Attic Stairs, Separate Shower, Walk-In Closet(s), Wired for Sound, Eat-in Kitchen, Pantry, Walk-In Pantry
- Flooring: Carpet, Laminate, Tile, Wood
- Attic: Access Only,Pull Down Stairs
- Number of fireplaces: 1
- Fireplace features: Living Room, Wood Burning
Interior area
- Total interior livable area: 1,910 sqft
Property
Parking
- Total spaces: 2
- Parking features: Garage
- Garage spaces: 2
Features
- Levels: One
- Stories: 1
- Patio & porch: Covered, Patio
- Exterior features: Covered Patio, Dog Run, Private Yard
- Pool features: None
- Fencing: Back Yard,Gate,Privacy,Wood
- Has view: Yes
- View description: None
- Body of water: None
Lot
- Size: 0.38 Acres
Details
- Parcel number: 369645
Construction
Type & style
- Home type: SingleFamily
- Architectural style: Ranch
- Property subtype: Single Family Residence
Materials
- Brick Veneer, Masonry, Stone Veneer
- Foundation: Slab
- Roof: Composition,Shingle
Condition
- Resale
- Year built: 2010
Utilities & green energy
- Water: Public
- Utilities for property: Cable Available, Electricity Available, High Speed Internet Available, Trash Collection Public
Community & HOA
Community
- Features: None, Curbs, Street Lights, Sidewalks
- Security: Smoke Detector(s)
- Subdivision: Timber Ridge Estates Ph Thr
HOA
- Has HOA: No
Location
- Region: Killeen
Financial & listing details
- Tax assessed value: $270,675
- Annual tax amount: $4,196
- Date on market: 10/20/2023
- Cumulative days on market: 3 days
- Listing agreement: Exclusive Right To Sell
- Listing terms: Cash,Conventional,FHA,VA Loan
- Electric utility on property: Yes
Price history
| Date | Event | Price |
|---|---|---|
| 11/17/2023 | Sold | -- |
Source:  Central Texas MLS #524334 Report a problem Central Texas MLS #524334 Report a problem | ||
| 10/23/2023 | Pending sale | $299,000$157/sqft |
Source: Central Texas MLS #524334 Report a problem | ||
| 10/20/2023 | Listed for sale | $299,000+51.4%$157/sqft |
Source: Central Texas MLS #524334 Report a problem | ||
| 1/29/2016 | Listing removed | $1,550$1/sqft |
Source: Emily's Rentals & Sales Report a problem | ||
| 1/15/2016 | Price change | $1,550+24%$1/sqft |
Source: Emily's Rentals & Sales Report a problem | ||
| 1/3/2016 | Listed for rent | $1,250-16.7%$1/sqft |
Source: Emily's Rentals & Sales Report a problem | ||
| 10/9/2014 | Listing removed | $1,500$1/sqft |
Source: First Community Homes #192383 Report a problem | ||
| 9/14/2014 | Price change | $1,500-6%$1/sqft |
Source: First Community Homes #192383 Report a problem | ||
| 5/29/2014 | Listed for rent | $1,595$1/sqft |
Source: Keystone Properties Report a problem | ||
| 7/28/2010 | Sold | -- |
Source: Agent Provided Report a problem | ||
| 7/3/2010 | Listed for sale | $197,500$103/sqft |
Source: Vflyer #158534 Report a problem | ||
Public tax history
| Year | Property taxes | Tax assessment |
|---|---|---|
| 2025 | $4,196 -9.7% | $270,675 -3.6% |
| 2024 | $4,648 | $280,672 +11.6% |
| 2023 | -- | $251,559 +10% |
| 2022 | -- | $228,690 +10% |
| 2021 | -- | $207,900 +8.9% |
| 2020 | -- | $190,845 -5.8% |
| 2019 | -- | $202,610 +5.3% |
| 2018 | $2,144 | $192,478 +1.7% |
| 2017 | $2,144 | $189,343 +9.6% |
| 2016 | $2,144 -53.1% | $172,696 -5.4% |
| 2015 | $4,572 | $182,542 -1.4% |
| 2014 | $4,572 | $185,126 -0.8% |
| 2013 | -- | $186,658 +0.9% |
| 2012 | -- | $185,044 -1.9% |
| 2011 | -- | $188,556 +1665.8% |
| 2006 | -- | $10,678 |
Find assessor info on the county website
Neighborhood: Timber Ridge
Nearby homes
- $317,800-- bd-- ba2.1k sqft4701 Moose Ridge Ct, Killeen, TX 76542Off Market
- $252,6003 bd2 ba1.8k sqft5608 Boxelder Trl, Killeen, TX 76542Off Market

- $291,5004 bd2 ba1.7k sqft5605 Boxelder Trl, Killeen, TX 76542Off Market
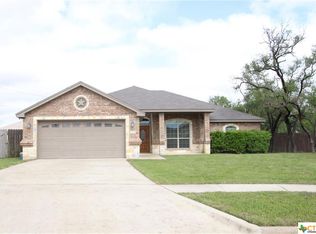
- $319,3004 bd3 ba2.2k sqft4703 Moose Ridge Ct, Killeen, TX 76542Off Market
- $267,5004 bd2 ba1.7k sqft5607 Boxelder Trl, Killeen, TX 76542Off Market
- $292,5003 bd2 ba1.8k sqft5608 White Rock Dr, Killeen, TX 76542Off Market
- $--4 bd2 ba1.7k sqft5610 Boxelder Trl, Killeen, TX 76542Sold
- $276,1004 bd2 ba1.9k sqft4705 Moose Ridge Ct, Killeen, TX 76542Off Market
Nearby schools
GreatSchools rating
- 4/10Timber Ridge Elementary SchoolGrades: PK-5Distance: 0.2 mi
- 5/10Liberty Hill Middle SchoolGrades: 6-8Distance: 0.4 mi
- 3/10C. E. Ellison High SchoolGrades: 9-12Distance: 3.3 mi
Schools provided by the listing agent
- Elementary: Timber Ridge Elementary School
- Middle: Liberty Hill Middle School
- High: Ellison High School
- District: Killeen ISD
Source: Central Texas MLS. This data may not be complete. We recommend contacting the local school district to confirm school assignments for this home.
Get a cash offer in 3 minutes
Find out how much your home could sell for in as little as 3 minutes with a no-obligation cash offer.
Estimated market value
$303,000
Get a cash offer in 3 minutes
Find out how much your home could sell for in as little as 3 minutes with a no-obligation cash offer.
Estimated market value
$303,000
- Texas
- Bell County
- Killeen
- 76542
- Timber Ridge
- 5606 Boxelder Trl
Nearby cities
Nearby neighborhoods
Nearby zip codes
Other Killeen Topics
