Welcome to this beautifully updated, hard to find, one story, end-unit condo in Miami Township, offering a bright, modern interior with no one above or below you. The home features durable warm wood-look plank tile flooring throughout, fresh neutral paint, recessed lighting, and an electric fireplace that anchors the space of the open living and dining area. Extra windows unique to the end unit provide excellent natural light throughout. The updated kitchen showcases soft close white cabinetry, stainless steel appliances, ample counter space, and direct access to the rear patio—perfect for outdoor relaxation or entertaining. Both full bathrooms have been refreshed with updated vanities and fixtures along with a new shower in primary. The hall bath includes a walk-in hydrotherapy tub with a shower providing a comfortable and therapeutic bathing experience. The primary suite includes a spacious walk-in closet with built-in shelving and a private full bath. Additional highlights include in-unit laundry room, coat closet, attic access, and thoughtful storage throughout. Spacious two car detached garage on just the other side of the private patio. Professionally managed HOA covers water, landscaping, exterior insurance and maintenance, and snow removal. Water heater (2022). Conveniently located near grocery stores, shopping, dining, and I-75 and I-675. This move-in ready end-unit offers comfort, style, and low-maintenance living.
Sold for $141,000
$141,000
5606 Cobblegate Dr, Dayton, OH 45449
2beds
1,042sqft
Condominium
Built in 1983
-- sqft lot
$144,800 Zestimate®
$135/sqft
$1,240 Estimated rent
Home value
$144,800
$133,000 - $158,000
$1,240/mo
Zestimate® history
Owner options
List your home for rent
$1,240/mo
Rent Zestimate®
Find your next renter with Zillow Rental Manager. Plus, with online applications, you can quickly screen prospective tenants – for free.
$1,240/mo
Rent Zestimate®
Refinance and save
$1,305/mo
Est. payment
Refinancing to a lower rate could help reduce your monthly payments and save thousands over the life of the loan.
$1,305/mo
Est. payment
Explore your selling options
Work with a Zillow partner agent
Leverage their expertise and Zillow's premium Showcase listings to get your home seen by more buyers.
Get startedList with your own agent
Get your home in front of millions of buyers by listing it on Zillow.
Learn how to do itSell it yourself
Take full control of how buyers see your home on Zillow by listing For Sale by Owner (FSBO).
List your homeWhat's special
Private patioAttic accessRecessed lightingIn-unit laundry roomStainless steel appliancesBright modern interiorUpdated kitchen
Zillow last checked:
Listing updated:
Listed by:
Mark G Rosko (937)604-6608,
Keller Williams Community Part,
Jodi Rosko 937-603-3668,
Keller Williams Community Part
Bought with:
Juliet Wenzler, 2018000582
eXp Realty
Source: DABR MLS,MLS#: 951041 Originating MLS: Dayton Area Board of REALTORS
Originating MLS: Dayton Area Board of REALTORSFacts & features
Interior
Bedrooms & bathrooms
- Bedrooms: 2
- Bathrooms: 2
- Full bathrooms: 2
- Main level bathrooms: 2
Primary bedroom
- Level: Main
- Dimensions: 17 x 15
Bedroom
- Level: Main
- Dimensions: 10 x 10
Dining room
- Level: Main
- Dimensions: 9 x 8
Entry foyer
- Level: Main
- Dimensions: 9 x 5
Kitchen
- Level: Main
- Dimensions: 11 x 10
Living room
- Level: Main
- Dimensions: 19 x 12
Utility room
- Level: Main
- Dimensions: 7 x 8
Heating
- Electric, Heat Pump
Cooling
- Heat Pump
Appliances
- Included: Dishwasher, Disposal, Microwave, Range, Refrigerator, Electric Water Heater
Features
- Ceiling Fan(s), Kitchen/Family Room Combo, Walk-In Closet(s)
- Number of fireplaces: 1
- Fireplace features: Electric, One
Interior area
- Total structure area: 1,042
- Total interior livable area: 1,042 sqft
Property
Parking
- Total spaces: 2
- Parking features: Detached, Garage, Two Car Garage, Garage Door Opener, Storage
- Garage spaces: 2
Features
- Levels: One
- Stories: 1
- Patio & porch: Patio
- Exterior features: Patio
Lot
- Size: 1,603 Square Feet
Details
- Parcel number: K47504180058
- Zoning: Residential
- Zoning description: Residential
Construction
Type & style
- Home type: Condo
- Property subtype: Condominium
Materials
- Brick
- Foundation: Slab
Condition
- Year built: 1983
Utilities & green energy
- Water: Public
- Utilities for property: Sewer Available, Water Available
Community & HOA
Community
- Subdivision: Timberline Condo
HOA
- Has HOA: Yes
- Services included: Association Management, Maintenance Grounds, Snow Removal, Water
- HOA fee: $290 monthly
- HOA name: Towne Properties
Location
- Region: Dayton
Financial & listing details
- Price per square foot: $135/sqft
- Tax assessed value: $96,970
- Annual tax amount: $2,432
- Date on market: 2/12/2026
- Listing terms: Conventional,VA Loan
Price history
| Date | Event | Price |
|---|---|---|
| 3/6/2026 | Sold | $141,000+1.5%$135/sqft |
Source:  DABR MLS #951041 Report a problem DABR MLS #951041 Report a problem | ||
| 2/14/2026 | Pending sale | $138,900$133/sqft |
Source: DABR MLS #951041 Report a problem | ||
| 2/12/2026 | Listed for sale | $138,900+66.9%$133/sqft |
Source: DABR MLS #951041 Report a problem | ||
| 5/18/2020 | Sold | $83,200-1%$80/sqft |
Source: Public Record Report a problem | ||
| 4/15/2020 | Pending sale | $84,000$81/sqft |
Source: RE/MAX Victory #814034 Report a problem | ||
| 4/13/2020 | Listed for sale | $84,000+29.2%$81/sqft |
Source: RE/MAX Victory #814034 Report a problem | ||
| 5/22/2017 | Sold | $65,000+0.2%$62/sqft |
Source: Public Record Report a problem | ||
| 4/22/2017 | Pending sale | $64,900$62/sqft |
Source: Irongate Inc., Realtors #733565 Report a problem | ||
| 4/7/2017 | Listed for sale | $64,900-14.6%$62/sqft |
Source: Irongate Inc., Realtors #733565 Report a problem | ||
| 8/27/2010 | Sold | $76,000-0.7%$73/sqft |
Source: Public Record Report a problem | ||
| 9/6/2007 | Sold | $76,500+17.7%$73/sqft |
Source: Public Record Report a problem | ||
| 2/21/1997 | Sold | $65,000$62/sqft |
Source: Public Record Report a problem | ||
Public tax history
| Year | Property taxes | Tax assessment |
|---|---|---|
| 2025 | $2,432 -0.1% | $33,940 |
| 2024 | $2,434 -5.6% | $33,940 -7.3% |
| 2023 | $2,578 +20.8% | $36,600 +53% |
| 2022 | $2,134 +5.6% | $23,920 |
| 2021 | $2,020 +1.3% | $23,920 |
| 2020 | $1,993 -12.3% | $23,920 +0.1% |
| 2019 | $2,273 +7% | $23,900 |
| 2018 | $2,125 +57.8% | $23,900 |
| 2017 | $1,347 +4.7% | $23,900 +4.9% |
| 2016 | $1,286 +6.4% | $22,790 |
| 2015 | $1,208 +1.2% | $22,790 |
| 2014 | $1,194 +4% | $22,790 -2.8% |
| 2011 | $1,148 -38.3% | $23,450 -4.9% |
| 2010 | $1,860 +1.6% | $24,650 |
| 2009 | $1,831 +1.1% | $24,650 |
| 2008 | $1,812 | $24,650 |
Find assessor info on the county website
Neighborhood: 45449
Nearby homes
- $138,5002 bd1 ba1.1k sqft5604 Cobblegate Dr, Dayton, OH 45449Off Market
- $102,5002 bd2 ba1.1k sqft5602 Cobblegate Dr, Dayton, OH 45449Sold

- $162,2003 bd2 ba1.3k sqft5620 Cobblegate Dr, Dayton, OH 45449Off Market
- $135,1002 bd2 ba1k sqft5600 Cobblegate Dr, Dayton, OH 45449Off Market
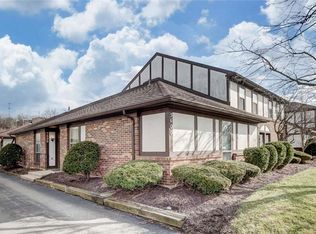
- $143,3002 bd2 ba1.1k sqft5622 Cobblegate Dr, Dayton, OH 45449Off Market
- $134,9002 bd2 ba1.1k sqft5624 Cobblegate Dr, Dayton, OH 45449Sold
- $159,8003 bd3 ba1.2k sqft5626 Cobblegate Dr, Dayton, OH 45449Off Market
- $133,0003 bd2 ba1.1k sqft5586 Cobblegate Dr, West Carrollton, OH 45449Off Market
Nearby schools
GreatSchools rating
- 4/10Harold Schnell Elementary SchoolGrades: 2-3Distance: 0.8 mi
- 3/10West Carrollton Middle SchoolGrades: 7-8Distance: 1.7 mi
- 6/10West Carrollton High SchoolGrades: 9-12Distance: 0.7 mi
Schools provided by the listing agent
- District: West Carrollton
Source: DABR MLS. This data may not be complete. We recommend contacting the local school district to confirm school assignments for this home.
Get a cash offer in 3 minutes
Find out how much your home could sell for in as little as 3 minutes with a no-obligation cash offer.
Estimated market value
$144,800
Get a cash offer in 3 minutes
Find out how much your home could sell for in as little as 3 minutes with a no-obligation cash offer.
Estimated market value
$144,800
- Ohio
- Montgomery County
- Dayton
- 45449
- 5606 Cobblegate Dr
Nearby cities
Nearby neighborhoods
Nearby zip codes
Other Dayton Topics
