Multiple offers! Seller understands the market and willing to give up to 10,000 in closing cost/concessions with acceptable offer to help buy down points or use as a kitchen update allowance. Charming Home in a Cul-de-Sac! Welcome to your serene retreat nestled on a quiet street in a desirable cul-de-sac! This stunning property features a **massive private lot**, adorned with beautiful flowers and majestic hardwood trees, making it the perfect oasis for relaxation and entertaining. Recreation Ready**: Enjoy your very own basketball court right in your backyard! Outdoor Living, Two expansive decks, rebuilt in 2024, are perfect for entertaining and soaking in the natural surroundings. A charming front porch offers shade and a welcoming entrance. Bright Sunroom, flooded with natural light, this sunroom provides a perfect spot to unwind and enjoy the views, wonderful shades throughout. Come and check out this Separate Living Space**: Above the two-car garage, a fully equipped, studio apartment or in-law suite awaits! This private unit includes a living room, kitchen, full bath, and bedroom, complete with a new heat pump and ample storage. Washer and dryer hookups are conveniently located in the garage for easy access. Enjoy the ease and the comfort of brand-new HVAC systems (Trane units, 2019 & 2024), new storm doors, and ceiling fans throughout the home, ensuring year-round comfort. The kitchen features a gas range, pendant lights over the island, and a cozy breakfast nook. This Spacious Living offers 4 bedrooms and 2.5 baths, which offers plenty of space for family and guests. The master suite includes a luxurious stone shower and generous closet space. Low Maintenance Beautiful tile and hardwood flooring throughout, with no carpet to worry about. The home also features a massive crawl space and tons of storage under the home. Outdoor Features includes a covered carport, an outdoor shed, and privacy barriers, ensuring a tranquil environment. Recent Updates, New dishwasher (2025) and refrigerator (2023) Roof replaced in 2018, Carport added in 2022 Also, Brand new lawn mower and lawn tools included stays with the shed! This home is not only full of character but also ready for you to make it your own. Don't miss your chance to own this beautiful property with a perfect blend of indoor and outdoor living.
Sold for $480,430
$480,430
5606 Frenchmans Creek Dr, Durham, NC 27713
5beds
2,186sqft
Single Family Residence, Residential, Multi Family
Built in 1986
-- sqft lot
$480,400 Zestimate®
$220/sqft
$2,036 Estimated rent
Home value
$480,400
$456,000 - $504,000
$2,036/mo
Zestimate® history
Owner options
List your home for rent
$2,036/mo
Rent Zestimate®
Find your next renter with Zillow Rental Manager. Plus, with online applications, you can quickly screen prospective tenants – for free.
$2,036/mo
Rent Zestimate®
Refinance and save
$2,942/mo
Est. payment
Refinancing to a lower rate could help reduce your monthly payments and save thousands over the life of the loan.
$2,942/mo
Est. payment
Explore your selling options
Work with a Zillow partner agent
Leverage their expertise and Zillow's premium Showcase listings to get your home seen by more buyers.
Get startedList with your own agent
Get your home in front of millions of buyers by listing it on Zillow.
Learn how to do itSell it yourself
Take full control of how buyers see your home on Zillow by listing For Sale by Owner (FSBO).
List your homeWhat's special
Wonderful shades throughoutCovered carportOutdoor shedNew storm doorsMassive private lot
Zillow last checked:
Listing updated:
Listed by:
Tammie Cotton 919-418-1376,
EXP Realty LLC
Bought with:
Hannah Bean, 352845
Glenwood Homes
Source: Doorify MLS,MLS#: 10161280
Facts & features
Interior
Bedrooms & bathrooms
- Bedrooms: 5
- Bathrooms: 3
- Full bathrooms: 2
- 1/2 bathrooms: 1
Heating
- Fireplace(s), Forced Air, Gas Pack, Heat Pump, Natural Gas
Cooling
- Ceiling Fan(s), Central Air, Dual, Gas
Appliances
- Included: Built-In Gas Range, Dishwasher, Microwave, Refrigerator, Stainless Steel Appliance(s)
- Laundry: Laundry Room, Multiple Locations
Features
- Apartment/Suite, Ceiling Fan(s), In-Law Floorplan, Open Floorplan, Storage, Walk-In Closet(s)
- Flooring: Ceramic Tile, Hardwood
- Windows: Bay Window(s), Blinds
- Number of fireplaces: 1
- Fireplace features: Family Room, Fireplace Screen, Gas
Interior area
- Total structure area: 2,186
- Total interior livable area: 2,186 sqft
- Finished area above ground: 2,186
- Finished area below ground: 0
Property
Parking
- Total spaces: 6
- Parking features: Additional Parking, Attached Carport, Driveway, Garage, Garage Door Opener, Paved
- Garage spaces: 2
- Carport spaces: 2
- Covered spaces: 4
- Uncovered spaces: 2
Features
- Levels: Two
- Stories: 2
- Patio & porch: Awning(s), Covered, Deck, Porch, Wrap Around
- Exterior features: Basketball Court, Storage
- Has view: Yes
- View description: Trees/Woods
Lot
- Size: 0.44 Acres
- Features: Back Yard, Cul-De-Sac
Details
- Parcel number: 153868
- Zoning: R-10
- Special conditions: Standard
Construction
Type & style
- Home type: MultiFamily
- Architectural style: Traditional, Transitional
- Property subtype: Single Family Residence, Residential, Multi Family
Materials
- Masonite
- Roof: Shingle
Condition
- New construction: No
- Year built: 1986
Utilities & green energy
- Sewer: Public Sewer
- Water: Public
- Utilities for property: Electricity Connected
Community & HOA
Community
- Subdivision: Frenchmans Creek
HOA
- Has HOA: No
Location
- Region: Durham
Financial & listing details
- Price per square foot: $220/sqft
- Tax assessed value: $667,810
- Annual tax amount: $6,620
- Date on market: 4/20/2026
- Road surface type: Paved
Price history
| Date | Event | Price |
|---|---|---|
| 6/26/2026 | Sold | $480,430-0.9%$220/sqft |
Source:  Doorify MLS #10161280 Report a problem Doorify MLS #10161280 Report a problem | ||
| 5/29/2026 | Pending sale | $484,900$222/sqft |
Source: Doorify MLS #10161280 Report a problem | ||
| 5/25/2026 | Price change | $484,900-2%$222/sqft |
Source: Doorify MLS #10161280 Report a problem | ||
| 4/30/2026 | Price change | $494,900-2.9%$226/sqft |
Source: Doorify MLS #10161280 Report a problem | ||
| 4/20/2026 | Listed for sale | $509,900+79%$233/sqft |
Source: Doorify MLS #10161280 Report a problem | ||
| 5/27/2016 | Sold | $284,900+1.8%$130/sqft |
Source: Doorify MLS #2061764 Report a problem | ||
| 4/22/2016 | Pending sale | $279,900$128/sqft |
Source: Fonville Morisey/Croasdaile Sales Office #2061764 Report a problem | ||
| 4/18/2016 | Listed for sale | $279,900$128/sqft |
Source: Fonville Morisey/Croasdaile Sales Office #2061764 Report a problem | ||
Public tax history
| Year | Property taxes | Tax assessment |
|---|---|---|
| 2025 | $6,620 +42.1% | $667,810 +99.9% |
| 2024 | $4,660 +6.5% | $334,043 |
| 2023 | $4,376 +2.3% | $334,043 |
| 2022 | $4,275 +0.5% | $334,043 |
| 2021 | $4,255 +2.4% | $334,043 |
| 2020 | $4,155 | $334,043 |
| 2019 | $4,155 | $334,043 +36.1% |
| 2018 | $4,155 +25.8% | $245,378 |
| 2017 | $3,304 +3.5% | $245,378 |
| 2016 | $3,193 | $245,378 -7.2% |
| 2015 | $3,193 -12.8% | $264,347 |
| 2014 | $3,659 | $264,347 |
| 2013 | -- | $264,347 |
| 2012 | -- | $264,347 +2.2% |
| 2011 | $3,370 +0.4% | $258,584 |
| 2010 | $3,356 +4% | $258,584 |
| 2009 | $3,227 | $258,584 |
| 2008 | $3,227 +2.7% | $258,584 +16.2% |
| 2007 | $3,143 +1.4% | $222,606 |
| 2006 | $3,099 | $222,606 |
| 2005 | $3,099 +1.4% | $222,606 |
| 2004 | $3,056 | $222,606 |
| 2003 | -- | $222,606 +26.4% |
| 2002 | $2,192 +3.2% | $176,113 +34.3% |
| 2000 | $2,123 | $131,100 |
Find assessor info on the county website
Neighborhood: 27713
Nearby homes
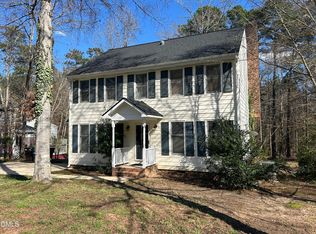
- $460,1013 bd3 ba1.9k sqft5608 Frenchmans Creek Dr, Durham, NC 27713Sold
- $420,0004 bd2 ba2.1k sqft5604 Frenchmans Creek Dr, Durham, NC 27713Off Market
- $537,2004 bd3 ba3k sqft5602 Frenchmans Creek Dr, Durham, NC 27713Off Market
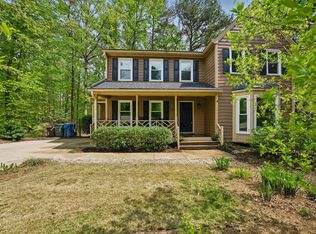
- $505,0004 bd3 ba2.2k sqft5610 Frenchmans Creek Dr, Durham, NC 27713Sold
- $479,2003 bd2 ba2k sqft5612 Frenchmans Creek Dr, Durham, NC 27713Off Market
- $538,7004 bd3 ba2.7k sqft5607 Frenchmans Creek Dr, Durham, NC 27713Off Market
- $493,6003 bd2 ba2.2k sqft5603 Frenchmans Creek Dr, Durham, NC 27713Off Market
- $410,8004 bd2 ba1.9k sqft5600 Frenchmans Creek Dr, Durham, NC 27713Off Market
Nearby schools
GreatSchools rating
- 2/10Parkwood ElementaryGrades: PK-5Distance: 0.5 mi
- 2/10Lowe's Grove MiddleGrades: 6-8Distance: 1.5 mi
- 2/10Hillside HighGrades: 9-12Distance: 4.7 mi
Schools provided by the listing agent
- Elementary: Durham - Parkwood Elementary
- Middle: Durham - Lowes Grove Middle
- High: Durham - Hillside High
Source: Doorify MLS. This data may not be complete. We recommend contacting the local school district to confirm school assignments for this home.
Get a cash offer in 3 minutes
Find out how much your home could sell for in as little as 3 minutes with a no-obligation cash offer.
Estimated market value
$480,400
Get a cash offer in 3 minutes
Find out how much your home could sell for in as little as 3 minutes with a no-obligation cash offer.
Estimated market value
$480,400
- North Carolina
- Durham County
- Durham
- 27713
- 5606 Frenchmans Creek Dr
Nearby cities
Nearby neighborhoods
Nearby zip codes
Other Durham Topics
