Skip main navigation
Sold
  • Price Unknown

    5606 Hollytree Dr, Tyler, TX 75703

    3beds
    2,034sqft
    Single Family Residence
    Built in 2013
    -- sqft lot
    $397,000 Zestimate®
    $--/sqft
    $2,219 Estimated rent

    Home value

    $397,000

    $369,000 - $429,000

    $2,219/mo

    Zestimate® history
    Loading
    Loading...

    Owner options

    List your home for rent

    $2,219/mo

    Rent Zestimate®

    Find your next renter with Zillow Rental Manager. Plus, with online applications, you can quickly screen prospective tenants – for free.

    Learn more

    $2,219/mo

    Rent Zestimate®

    Refinance and save

    $95/mo

    Est. payment

    Refinancing to a lower rate could help reduce your monthly payments and save thousands over the life of the loan.

    See today's rates

    $95/mo

    Est. payment

    Explore your selling options

    Work with a Zillow partner agent

    Leverage their expertise and Zillow's premium Showcase listings to get your home seen by more buyers.

    Get started

    List with your own agent

    Get your home in front of millions of buyers by listing it on Zillow.

    Learn how to do it

    Sell it yourself

    Take full control of how buyers see your home on Zillow by listing For Sale by Owner (FSBO).

    List your home

    What's special

    Hardwood floorsGranite counter topsComposite deckOversized islandGas cooktopBeverage refrigeratorWalk in pantry
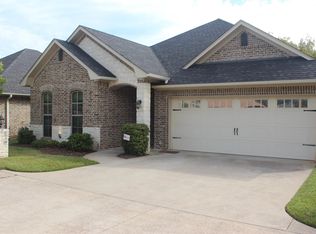
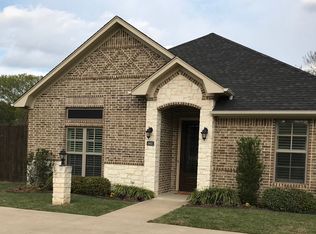
    Don't miss your opportunity to own this home that is the perfect blend of luxury and low maintenance. Recent updates include granite counter tops in the kitchen and primary bath with new sinks, solar tubes over the island, removal of carpet and replaced with hardwood floors and the addition of kitchen cabinets with an appliance garage and a beverage refrigerator which is perfect for hosting! All of those updates PLUS a composite deck with a grilling table and two benches making the backyard feel like a true oasis. The kitchen features a gas cooktop, walk in pantry and oversized island. Bedrooms are conveniently split and are very inviting. Built with foam insulation this home is very efficient. Landscape has been professionally done and thought out making this property a true lock and leave. Make this your new home today!

    Zillow last checked:

    Listing updated:

    Listed by:

    Judy Kunzman 903-581-0111,

    Keller Williams Realty-Tyler,

    Derrick Martin

    Bought with:

    Kelly Solomon, TREC# 0472250

    Source: GTARMLS,MLS#: 25006788MLS Logo

    Facts & features

    Interior

    Bedrooms & bathrooms
    • Bedrooms: 3
    • Bathrooms: 2
    • Full bathrooms: 2
    Primary bedroom
    • Features: Master Bedroom Split
    Bedroom
    • Features: Walk-In Closet(s)
    • Level: Main
    Bathroom
    • Features: Shower Only, Shower and Tub, Separate Water Closet, Walk-In Closet(s), Ceramic Tile, Linen Closet, Soaking Tub
    Kitchen
    • Features: Kitchen/Eating Combo
    Heating
    • Central/Gas
    Cooling
    • Central Electric
    Appliances
    • Included: Dishwasher, Disposal, Microwave, Electric Oven, Gas Cooktop
    Features
    • Ceiling Fan(s), Pantry, Kitchen Island
    • Flooring: Wood, Tile
    • Windows: Blinds, Double Pane Windows
    • Attic: Attic Stairs
    • Has fireplace: Yes
    • Fireplace features: Gas Starter, Gas Log, Brick, Stone
    Interior area
    • Total structure area: 2,034
    • Total interior livable area: 2,034 sqft

    Property

    Parking
    • Total spaces: 2
    • Parking features: Door w/Opener w/Controls, Garage Faces Front
    • Garage spaces: 2
    • Has uncovered spaces: Yes
    Features
    • Levels: One
    • Stories: 1
    • Patio & porch: Patio Covered, Deck Open
    • Exterior features: Gutter(s)
    • Pool features: None
    • Fencing: Wood
    Lot
    • Features: Subdivision Lot
    Details
    • Additional structures: None
    • Parcel number: 150000151710001020
    • Special conditions: Homeowner's Assn Dues
    • Other equipment: Satellite Dish

    Construction

    Type & style
    • Home type: SingleFamily
    • Architectural style: Traditional
    • Property subtype: Single Family Residence
    Materials
    • Brick and Stone, Foam Insulation
    • Foundation: Slab
    • Roof: Composition
    Condition
    • Year built: 2013

    Utilities & green energy

    • Sewer: Public Sewer
    • Water: Public
    • Utilities for property: Cable Connected
    Green energy
    • Energy efficient items: Thermostat

    Community & neighborhood

    Security
    • Security features: Security Lights, Security System
    Location
    • Region: Tyler
    • Subdivision: Woodcreek Addn

    HOA & financial

    HOA
    • Has HOA: Yes
    • HOA fee: $95 monthly

    Other

    Other facts
    • Listing terms: Conventional,FHA,VA Loan,Cash
    • Road surface type: Paved

    Price history

    DateEventPrice
    6/23/2025Sold--
    Source: GTARMLS #25006788 Report a problem
    5/28/2025Pending sale$405,000$199/sqft
    Source: NTREIS #20929715 Report a problem
    5/27/2025Contingent$405,000$199/sqft
    Source: NTREIS #20929715 Report a problem
    5/16/2025Pending sale$405,000$199/sqft
    Source: GTARMLS #25006788 Report a problem
    5/5/2025Listed for sale$405,000+44.6%$199/sqft
    Source: GTARMLS #25006788 Report a problem
    11/26/2019Sold--
    Source: GTARMLS #10115067 Report a problem
    11/8/2019Pending sale$280,000$138/sqft
    Source: ERA The Property Shoppe #10115067 Report a problem
    10/25/2019Listed for sale$280,000$138/sqft
    Source: ERA - The Property Shoppe #10115067 Report a problem

    Public tax history

    YearProperty taxesTax assessment
    2024$3,899 -1.5%$428,408 +21.8%
    2023$3,960 -20.6%$351,816 +11%
    2022$4,988 -4.8%$316,985 +17.8%
    2021$5,237 +2.5%$268,985 +2.6%
    2020$5,107 +8.1%$262,219 +9.6%
    2019$4,725 -2%$239,295
    2018$4,823 -8.1%$239,295 -0.9%
    2017$5,251 +2.2%$241,411 +0.3%
    2016$5,139 +167.8%$240,697 +1.4%
    2015$1,919 $237,332
    2014$1,919 --

    Find assessor info on the county website

    Neighborhood: 75703

    Nearby schools

    GreatSchools rating
    Schools provided by the listing agent
    • Elementary: Rice
    • Middle: Hubbard
    • High: Tyler Legacy

    Source: GTARMLS. This data may not be complete. We recommend contacting the local school district to confirm school assignments for this home.

    Sell for more on Zillow
    Get a Zillow Showcase℠ listing at no additional cost and you could sell for .
    $397,000
    2% more
    +$7,940
    With Zillow Showcase(estimated)
    $404,940