Enjoy the privacy of this all-brick home nestled on a picturesque 1-acre lot with mature trees, a fenced backyard, and a beautifully maintained lawn. The spacious patio is perfect for grilling and entertaining family and friends, while the inviting front porch is the ideal spot to relax and enjoy the peaceful surroundings. Step inside to find a home that's just as impressive, featuring fresh paint in select areas and newer luxury vinyl plank (LVP) flooring throughout most of the main level. Recent updates include new dishwasher, updated kitchen and dining light fixtures, a sliding back door with built-in blinds, attractive front porch cedar columns, and charming country shutters. Designed with both comfort and functionality in mind, this home offers plenty of space to entertain with a large living room and a cozy den located on either side of the kitchen which features a center island. Upstairs you'll find three spacious bedrooms and two full bathrooms, while the finished basement includes an additional full bath and storm shelter, providing flexible living space for a recreation room, home office or guest area. Additional features include an oversized side-entry two-car garage and a storage building that remains with the property. This beautiful home is move-in ready and a must-see!
(Professional photos to be added Saturday.)
Closed
Zillow last checked:
Listing updated:
Bought with:
Molly Posey, 374423
simpliHOM
Ashley Grayson, 368635
simpliHOM
Source: RealTracs MLS as distributed by MLS GRID,MLS#: 3286017
Price history
| Date | Event | Price |
|---|---|---|
| 8/17/2026 | Sold | $399,000+2.3%$165/sqft |
Source:  RealTracs MLS as distributed by MLS GRID #3286017 Report a problem RealTracs MLS as distributed by MLS GRID #3286017 Report a problem | ||
| 7/18/2026 | Pending sale | $389,900$161/sqft |
Source: RealTracs MLS as distributed by MLS GRID #3286017 Report a problem | ||
| 7/17/2026 | Listed for sale | $389,900+126.2%$161/sqft |
Source: RealTracs MLS as distributed by MLS GRID #3286017 Report a problem | ||
| 7/23/2015 | Sold | $172,400+1.5%$71/sqft |
Source: Public Record Report a problem | ||
| 5/15/2015 | Price change | $169,900-2.3%$70/sqft |
Source: RE/MAX Elite #1627638 Report a problem | ||
| 4/24/2015 | Listed for sale | $173,900+12.2%$72/sqft |
Source: RE/MAX Elite #1627638 Report a problem | ||
| 2/13/2014 | Sold | $155,000-3.1%$64/sqft |
Source: RealTracs MLS as distributed by MLS GRID #1498533 Report a problem | ||
| 11/16/2013 | Listed for sale | $159,900+33.3%$66/sqft |
Source: Fast Train, LLC #1498533 Report a problem | ||
| 9/24/2013 | Sold | $120,000-24.8%$50/sqft |
Source: Public Record Report a problem | ||
| 4/27/2013 | Price change | $159,500-4.5%$66/sqft |
Source: RE/MAX 1st Choice #1423667 Report a problem | ||
| 3/25/2013 | Price change | $167,000-1.2%$69/sqft |
Source: RE/MAX 1st Choice #1423667 Report a problem | ||
| 2/2/2013 | Listed for sale | $169,000+2.4%$70/sqft |
Source: Re/Max 1st Choice #1423667 Report a problem | ||
| 7/24/2010 | Listing removed | $165,000$68/sqft |
Source: White House Realtors #1189634 Report a problem | ||
| 6/10/2010 | Listed for sale | $165,000-8.3%$68/sqft |
Source: White House Realtors #1189634 Report a problem | ||
| 5/1/2010 | Listing removed | $179,900$74/sqft |
Source: CENTURY 21 Landmark Realty, Inc. #1130593 Report a problem | ||
| 11/4/2009 | Listed for sale | $179,900$74/sqft |
Source: Century 21 Landmark Realty, Inc. #1130593 Report a problem | ||
Nearby homes
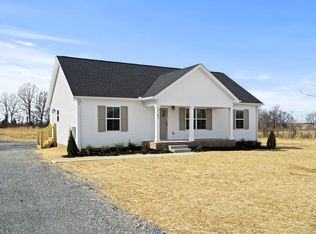
- $380,0003 bd2 ba1.3k sqft5142 Youngville Rd LOT 4B, Springfield, TN 37172Sold
- $375,200-- bd2 ba1.3k sqft5142 Youngville Rd, Springfield, TN 37172Off Market
- $199,700-- bd1 ba1.1k sqft5616 Hopewell Rd, Springfield, TN 37172Off Market
- $206,600-- bd-- ba960 sqft5652 Hopewell Rd, Springfield, TN 37172Off Market
Get a cash offer in 3 minutes
Find out how much your home could sell for in as little as 3 minutes with a no-obligation cash offer.
Estimated market value
$399,100
