Remodeled and updated 3 bedroom, 2 full bathroom open concept home in the City of Madison with an attached 3 car garage, game room, massive deck and fenced in backyard! This bi-level/raised ranch property will amaze you as soon as you walk in and see the remodeled and updated living room and kitchen complete with wood floors, custom cabinets, quartz countertops, a large island, double oven, gas range with hood and pot filler faucet and a large corner dining room table that stays with house if wanted! Sellers added on a massive 25x17 game room with a 3rd garage stall directly underneath it in 2021! 3 bedrooms and 2 full bathrooms on the main level with a large rec room, laundry room and garage access within the lower level. Other updates by sellers include; gas fireplace in living room, furnace/ac(2021), roof, bathrooms, windows/sliding door, siding, gutters, fenced in backyard, water heater and driveway. Located in such a great spot just down the road from Droster Park.
Offer-show
Price cut: $15K (9/4)
$475,000
5606 Kalas St, Madison, WI 53716
3beds
2,164sqft
Single Family Residence
Built in 1984
0.41 Acres Lot
$468,900 Zestimate®
$220/sqft
$-- HOA
What's special
- --
- on Zillow
- 434
- views
- 22
- saves
Zillow last checked:
Listing updated:
Listed by:
Brandon Housley,
Artisan Graham Real Estate
Source: SCWMLS,MLS#: 2030723
Facts & features
Interior
Bedrooms & bathrooms
- Bedrooms: 3
- Bathrooms: 2
- Full bathrooms: 2
- Main level bathrooms: 2
Primary bedroom
- Level: Main
- Area: 144
- Dimensions: 12 x 12
Bedroom 2
- Level: Main
- Area: 132
- Dimensions: 12 x 11
Bedroom 3
- Level: Main
- Area: 110
- Dimensions: 11 x 10
Kitchen
- Features: Kitchen Island, Refrigerator, Dishwasher, Microwave
- Level: Main
- Area: 264
- Dimensions: 22 x 12
Living room
- Level: Main
- Area: 182
- Dimensions: 14 x 13
Heating
- Forced Air
Cooling
- Central Air
Appliances
- Included: Water Softener Included
Features
- Game Room, Rec Room
- Basement: Full,Partially Finished,Exposed,Laundry hookups
- Number of fireplaces: 1
- Fireplace features: Gas, 1 fireplace
Interior area
- Total structure area: 2,164
- Total interior livable area: 2,164 sqft
- Finished area above ground: 1,839
Video & virtual tour
Property
Parking
- Total spaces: 3
- Parking features: Additional Parking, Attached, Access to Basement
- Attached garage spaces: 3
- Has uncovered spaces: Yes
Features
- Levels: Multi/Split,Bi-level
- Patio & porch: Deck
- Has spa: Yes
- Spa features: Heated
- Fencing: Fenced
Lot
- Size: 0.41 Acres
- Features: Near Public Transit, Sidewalk
Details
- Parcel number: 071011302090
- Zoning: SR-C3
Construction
Type & style
- Home type: SingleFamily
- Architectural style: Ranch,Raised Ranch
- Property subtype: Single Family Residence
Materials
- Vinyl Siding, Brick
- Foundation: Poured concrete foundatn
Condition
- Year built: 1984
Utilities & green energy
- Sewer: Public Sewer
- Water: Public
- Utilities for property: Internet - Cable
Community & HOA
Location
- Region: Madison
Financial & listing details
- Price per square foot: $220/sqft
- Tax assessed value: $434,100
- Annual tax amount: $7,677
- Date on market: 8/18/2026
- Inclusions: Double Oven, Refrigerator, Range, Microwave, Hot tub and most contents from the home. List included in additional documents.
- Exclusions: Sellers personal property
Estimated market value
$468,900
$445,000 - $492,000
$2,504/mo
Price history
| Date | Event | Price |
|---|---|---|
| 9/4/2026 | Price change | $475,000-3.1%$220/sqft |
Source: SCWMLS #2030723 Report a problem | ||
| 8/18/2026 | Listed for sale | $490,000$226/sqft |
Source: SCWMLS #2030723 Report a problem | ||
Public tax history
| Year | Property taxes | Tax assessment |
|---|---|---|
| 2024 | $7,701 +3.2% | $393,400 +6.2% |
| 2023 | $7,463 | $370,400 +13.2% |
| 2022 | -- | $327,200 +27.7% |
| 2021 | -- | $256,300 +10% |
| 2020 | -- | $233,000 +5% |
| 2019 | $4,585 | $221,900 +3% |
| 2018 | $4,585 +4.4% | $215,400 +9% |
| 2017 | $4,393 +8.3% | $197,600 +3% |
| 2016 | $4,056 +0% | $191,800 +9% |
| 2014 | $4,055 -5% | $176,000 +1.4% |
| 2013 | $4,268 +6.2% | $173,600 |
| 2012 | $4,019 -5.8% | $173,600 -10% |
| 2011 | $4,268 +3.6% | $192,900 |
| 2010 | $4,119 +8% | $192,900 |
| 2009 | $3,813 +2.9% | $192,900 -2% |
| 2008 | $3,705 -1.6% | $196,800 |
| 2007 | $3,765 +3.2% | $196,800 +3% |
| 2006 | $3,649 0% | $191,100 +6% |
| 2005 | $3,649 -1.6% | $180,300 +5% |
| 2004 | $3,709 +2.6% | $171,700 |
| 2003 | $3,614 +9.6% | $171,700 +18.7% |
| 2002 | $3,299 +2.2% | $144,600 +7% |
| 2001 | $3,228 +4.7% | $135,100 +8% |
| 2000 | $3,082 | $125,100 |
Find assessor info on the county website
Monthly payment
Est. payment
Payment breakdown
Explore the cost of this home by adjusting the details. Changes won't be saved.Climate risks
Neighborhood: Elvehjem
Nearby schools
Schools provided by the listing agent
- Elementary: Elvehjem
- Middle: Sennett
- High: Lafollette
- District: Madison
Source: SCWMLS. This data may not be complete. We recommend contacting the local school district to confirm school assignments for this home.
Similar homes
- $420,0003 bd2 ba2k sqft1722 S Thompson Dr, Madison, WI 53716For Sale
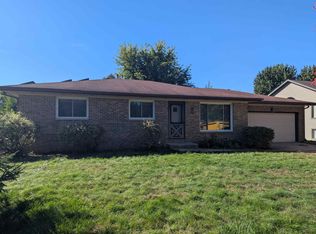 MLS ID #2033620, Ferraro Real Estate Team. SCWMLS
 - $439,9003 bd3 ba2.1k sqft5113 Maher Ave, Madison, WI 53716For Sale
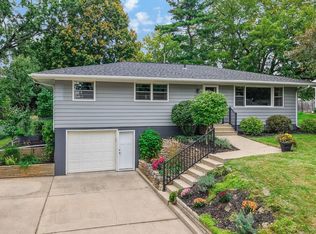 MLS ID #2033800, Liz Lauer. SCWMLS
 - $499,9003 bd4 ba2k sqft6605 Carlton DRIVE, Madison, WI 53718Active
 MLS ID #1982845, Jacob Schneider Group*. WIREX MLS
 - $399,9003 bd2 ba1.9k sqft14 Eldon Ct, Madison, WI 53716For Sale
 MLS ID #2031334, John Hamner. SCWMLS
