Set on an oversized .27-acre lot with a large, usable backyard in Village at Western Oaks, this 2,614-square-foot Southwest Austin home offers something increasingly difficult to find this close to the city, space, privacy and room to create. The expansive backyard is the standout, with plenty of room for a pool, outdoor kitchen, gardens, play space and multiple outdoor living areas. A screened-in porch extends the living space outdoors and provides a comfortable place to enjoy the yard throughout the year. Inside, the home has been thoughtfully maintained and updated, including a remodeled kitchen, updated flooring and carpet, remodeled bathroom, interior and exterior paint, all new windows in 2022, a new HVAC system in 2022, roof replacement in 2016, updated LiftMaster garage door openers and a newer French-door refrigerator. The location is just as compelling. Village at Western Oaks is an established Southwest Austin neighborhood surrounded by mature trees, parks, trails and green space. Nearby Dick Nichols District Park offers a public pool, playground, sports courts and hike-and-bike trails, while Latta Branch Greenbelt, the Violet Crown Trail and Western Oaks Karst Preserve provide even more opportunities to walk, run, bike and enjoy the outdoors. Everyday conveniences are just minutes away, with Arbor Trails and Escarpment Village nearby along with Whole Foods, Costco, H-E-B, restaurants, coffee, fitness and shopping. Easy access to MoPac, William Cannon and 290 makes getting around Austin simple while still enjoying the feel of an established residential neighborhood. With a truly oversized backyard, screened-in porch, substantial updates and an exceptional Southwest Austin location close to parks, trails, shopping and dining, 5606 Kayview Drive offers a combination of space, convenience and possibility that is increasingly hard to find.
Active under contract
$665,000
5606 Kayview Dr, Austin, TX 78749
3beds
2,614sqft
Single Family Residence
Built in 1993
0.27 Acres Lot
$-- Zestimate®
$254/sqft
$-- HOA
What's special
Large usable backyardRemodeled bathroomInterior and exterior paintExpansive backyardUpdated flooring and carpetSurrounded by mature treesNewer french-door refrigerator
- 20 days
- 619
- 54
Zillow last checked:
Listing updated:
Listed by:
Adam Cormany 512-820-7434,
Compass RE Texas, LLC (512) 575-3644
Source: Unlock MLS,MLS#: 6898923
Facts & features
Interior
Bedrooms & bathrooms
- Bedrooms: 3
- Bathrooms: 3
- Full bathrooms: 3
Heating
- Central
Cooling
- Central Air
Appliances
- Included: Dishwasher, Disposal, Range, Refrigerator, Washer/Dryer
Features
- Ceiling Fan(s), High Ceilings, Quartz Counters, Double Vanity, Entrance Foyer, High Speed Internet, Open Floorplan, Pantry, Soaking Tub, Study/Home Office, Walk-In Closet(s)
- Flooring: Carpet, Tile, Vinyl
- Windows: Double Pane Windows, ENERGY STAR Qualified Windows
- Number of fireplaces: 1
- Fireplace features: Gas
Interior area
- Total interior livable area: 2,614 sqft
Video & virtual tour
Property
Parking
- Total spaces: 2
- Parking features: Driveway, Garage
- Garage spaces: 2
Accessibility
- Accessibility features: See Remarks
Features
- Levels: Two
- Stories: 2
- Patio & porch: Enclosed, Rear Porch, Screened
- Exterior features: Private Yard
- Pool features: None
- Fencing: Back Yard
- Has view: Yes
- View description: Neighborhood
- Waterfront features: None
Lot
- Size: 0.27 Acres
- Features: Back Yard, Front Yard, Level, Open Lot
Details
- Additional structures: None
- Parcel number: 04143402010000
- Special conditions: Standard
Construction
Type & style
- Home type: SingleFamily
- Property subtype: Single Family Residence
Materials
- Foundation: Slab
- Roof: Asphalt
Condition
- Resale
- New construction: No
- Year built: 1993
Utilities & green energy
- Sewer: Public Sewer
- Water: Public
- Utilities for property: Electricity Connected, Natural Gas Connected, Phone Available, Sewer Available, Sewer Connected, Underground Utilities, Water Connected
Community & HOA
Community
- Features: None
- Subdivision: Village At Western Oaks 09
HOA
- Has HOA: No
Location
- Region: Austin
Financial & listing details
- Price per square foot: $254/sqft
- Tax assessed value: $643,179
- Annual tax amount: $10,160
- Date on market: 9/17/2026
- Listing terms: Cash,Conventional,1031 Exchange,FHA,VA Loan
- Electric utility on property: Yes
Estimated market value
Not available
Estimated sales range
Not available
Not available
Price history
| Date | Event | Price |
|---|---|---|
| 9/26/2026 | Contingent | $665,000$254/sqft |
Source:  Unlock MLS #6898923 Report a problem Unlock MLS #6898923 Report a problem | ||
| 9/17/2026 | Listed for sale | $665,000$254/sqft |
Source: Unlock MLS #6898923 Report a problem | ||
Public tax history
| Year | Property taxes | Tax assessment |
|---|---|---|
| 2025 | $10,223 +10.5% | $625,367 +10% |
| 2024 | $9,253 +21.7% | $568,515 +10% |
| 2023 | $7,606 -5.5% | $516,832 +10% |
| 2022 | $8,049 | $469,847 +10% |
| 2021 | -- | $427,134 +7.9% |
| 2020 | $7,942 +3.7% | $396,000 |
| 2019 | $7,656 +6.2% | $396,000 +2.9% |
| 2018 | $7,208 | $385,000 +6.8% |
| 2017 | $7,208 +7.5% | $360,545 -0.3% |
| 2016 | $6,702 | $361,650 +8% |
| 2015 | $6,702 | $334,863 +10% |
| 2014 | $6,702 | $304,421 +10% |
| 2013 | -- | $276,746 +3% |
| 2012 | -- | $268,684 +3.8% |
| 2011 | -- | $258,766 -2% |
| 2010 | -- | $263,919 +2.8% |
| 2009 | -- | $256,655 +6.7% |
| 2008 | -- | $240,552 +10% |
| 2007 | -- | $218,684 +3.7% |
| 2006 | -- | $210,965 +5.5% |
| 2005 | -- | $200,050 -0.4% |
| 2002 | $4,618 | $200,918 |
Find assessor info on the county website
Monthly payment
Est. payment
Payment breakdown
Explore the cost of this home by adjusting the details. Changes won't be saved.Climate risks
Neighborhood: Village at Western Oaks
Nearby schools
Schools provided by the listing agent
- Elementary: Patton
- Middle: Small
- High: Austin
- District: Austin ISD
Source: Unlock MLS. This data may not be complete. We recommend contacting the local school district to confirm school assignments for this home.
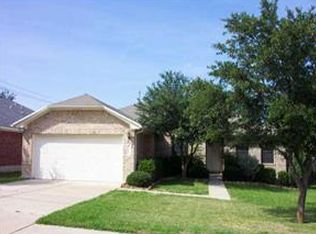
Similar homes
- $649,0004 bd3 ba2.2k sqft8104 Cutler Ridge Pl, Austin, TX 78749Active
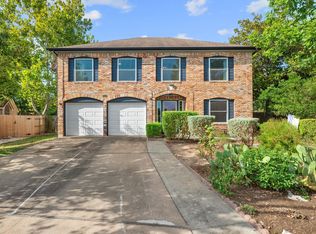
 MLS ID #2191975, Albert Saenz, Cadenza Realty. Unlock MLS
 - $675,0003 bd2 ba1.9k sqft6112 Jumano Ln, Austin, TX 78749Active
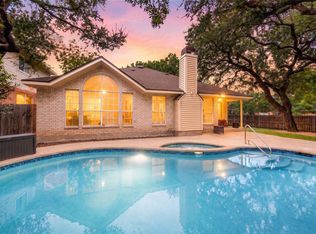 MLS ID #7340412, Carmen Gioia, Redfin Corporation. Unlock MLS
 - $624,5004 bd3 ba2.8k sqft7808 Cheno Cortina Trl, Austin, TX 78749Active
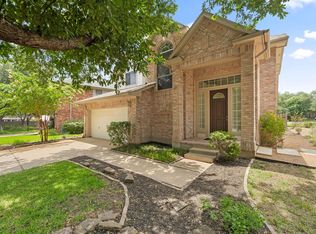 MLS ID #5734168, Amy Brossette, Keller Williams - Lake Travis. Unlock MLS
 - $699,9995 bd4 ba3.1k sqft8901 Ovalla Dr, Austin, TX 78749Active
 MLS ID #6373297, Jessica Stephen, Kifer Sparks Agency, LLC. Unlock MLS
 - $625,0003 bd2 ba1.7k sqft6008 Smith Oak Trl, Austin, TX 78749ActiveMLS ID #4561307, Megan Willis, Compass RE Texas, LLC. Unlock MLS
- $575,0004 bd3 ba1.9k sqft8921 Corran Ferry Dr, Austin, TX 78749ActiveMLS ID #1825606, Janessa Tomberlin, JBGoodwin REALTORS WL. Unlock MLS
- $595,0004 bd3 ba2.2k sqft2011 Malvern Hill Dr, Austin, TX 78745ActiveMLS ID #1986380, Gene Arant, Keller Williams - Lake Travis. Unlock MLS
- $575,0003 bd2 ba1.7k sqft5815 Lomita Verde Cir, Austin, TX 78749ActiveMLS ID #9417098, Ben Phillips, Engel & Volkers Austin. Unlock MLS
- $672,0005 bd2 ba2.6k sqft4110 Paseo Dr, Austin, TX 78739ActiveMLS ID #4622082, Jennifer Mueller, Central Real Estate Group. Unlock MLS
- $630,0003 bd2 ba1.9k sqft11306 Zyle Ln, Austin, TX 78737ActiveMLS ID #1166078, Aubrey Shaw, JBGoodwin REALTORS WL. Unlock MLS
- $599,0003 bd2 ba1.8k sqft9321 Colberg Dr, Austin, TX 78749ActiveMLS ID #9114804, Jen Sparks, Kifer Sparks Agency. Unlock MLS
- $537,9004 bd3 ba1.9k sqft6401 Sam Maverick Pass, Austin, TX 78749ActiveMLS ID #1441003, Carolina Aceituno, Keller Williams Realty Lone St. Unlock MLS
- $650,0004 bd3 ba2.3k sqft5004 Pack Saddle Pass, Austin, TX 78745ActiveMLS ID #6034874, Gayla Goertz, Compass RE Texas, LLC. Unlock MLS
- $770,0004 bd4 ba2.5k sqft5907 Rickerhill Ln, Austin, TX 78739ActiveMLS ID #2221588, Ashley Stucki, Ashley Austin Homes. Unlock MLS
- $519,0004 bd2 ba1.6k sqft5613 Lomita Verde Cir, Austin, TX 78749ActiveMLS ID #5943883, Colin Foley, Redfin Corporation. Unlock MLS
- $449,0003 bd2 ba1.4k sqft7703 Copperas Dr, Austin, TX 78749ActiveMLS ID #2616988, Barrett Raven, eXp Realty, LLC. Unlock MLS
- $950,0006 bd6 ba3.2k sqft7905 & 7907 Tiffany Dr, Austin, TX 78749ActiveMLS ID #9133592, Adam Baker, Serhant Texas, LLC. Unlock MLS
- $649,0003 bd3 ba2.4k sqft11808 Arnold Ln, Austin, TX 78748ActiveMLS ID #5721496, Adrienne Hughes, Hughes & Company Real Estate. Unlock MLS
- $595,0003 bd2 ba2k sqft7402 Gaines Mill Ln, Austin, TX 78745ActiveMLS ID #4989976, Roman Lopez, Keller Williams Realty. Unlock MLS
- $884,0004 bd4 ba3.5k sqft7124 Via Dono Dr, Austin, TX 78749ActiveMLS ID #4294292, David Edgerton, All City Real Estate Ltd. Co. Unlock MLS
