New Construction - Estimated Completion December. Welcome to the Laramie, a 2-story spanning 2,671 sq ft, 4 bedrooms (2 down, 2 up), 3 Bathrooms, Game Room, Study, Extended Rear Patio + 2 Car Garage! Enter the two story foyer where a private study is the perfect work-from-home space. The dramatic two story ceiling and windows to match in the family room provide plenty of natural light and an open and airy vibe. The kitchen anchors the family room and dining area with two-tone cabinets, walk-in pantry, and quartz center island. The private primary bedroom offers a window seat and spa bath with freestanding tub, walk-in shower, and large walk-in closet that connects to the utility room. A bedroom and full bath down is perfect for guests. Upstairs features 2 bedrooms with walk-in closets, a jack-and-jill bathroom, and a spacious game room. GE Stainless Steel Appliances, 2” Blinds, Auto Garage Door Opener, Security System, Sprinkler System, Fully Sodded Yard + Landscaping Pkg all included!
New construction
$464,040
5606 Lighthouse Cove Ln, Katy, TX 77493
4beds
2,671sqft
Single Family Residence
Built in 2026
6,926 Square Feet Lot
$445,700 Zestimate®
$174/sqft
$100/mo HOA
What's special
Two story foyerQuartz center islandExtended rear patioSpacious game roomGe stainless steel appliancesJack-and-jill bathroomWalk-in pantry
- 64 days
- 18
- 1
Zillow last checked:
Listing updated:
Listed by:
Clay Woodard 346-465-1144,
Chesmar Homes
Source: HAR,MLS#: 59297106
Facts & features
Interior
Bedrooms & bathrooms
- Bedrooms: 4
- Bathrooms: 3
- Full bathrooms: 3
Rooms
- Room types: Family Room, Utility Room
Primary bedroom
- Level: First
- Area: 204
- Dimensions: 15x13.6
Bedroom
- Level: Second
- Area: 159.6
- Dimensions: 14x11.4
Bedroom
- Level: First
- Area: 1335.6
- Dimensions: 106x12.6
Bedroom
- Level: Second
- Area: 144
- Dimensions: 12x12
Other
- Level: First
- Area: 110
- Dimensions: 10x11
Family room
- Level: First
- Area: 302.6
- Dimensions: 17x17.8
Game room
- Level: Second
- Area: 224
- Dimensions: 16x14
Heating
- Natural Gas
Cooling
- Ceiling Fan(s), Electric
Appliances
- Included: ENERGY STAR Qualified Appliances, Disposal, Convection Oven, Microwave, Gas Range, Dishwasher
- Laundry: Electric Dryer Hookup, Washer Hookup
Features
- Formal Entry/Foyer, High Ceilings, 2 Bedrooms Down, 2 Bedrooms Up, En-Suite Bath, Primary Bed - 1st Floor, Walk-In Closet(s)
- Flooring: Carpet, Tile
- Doors: Insulated Doors
- Windows: Insulated/Low-E windows, Window Coverings
Interior area
- Total structure area: 2,671
- Total interior livable area: 2,671 sqft
Video & virtual tour
Property
Parking
- Total spaces: 2
- Parking features: Attached, Garage Door Opener
- Attached garage spaces: 2
Features
- Stories: 2
- Patio & porch: Covered, Porch
- Exterior features: Sprinkler System
- Fencing: Back Yard
Lot
- Size: 6,926 Square Feet
- Features: Back Yard, Subdivided, 0 Up To 1/4 Acre
Details
- Parcel number: 1475840020007
Construction
Type & style
- Home type: SingleFamily
- Architectural style: Traditional
- Property subtype: Single Family Residence
Materials
- Spray Foam Insulation, Brick, Cement Siding, Stucco
- Foundation: Slab
- Roof: Composition
Condition
- New construction: Yes
- Year built: 2026
Details
- Builder name: Chesmar Homes
Utilities & green energy
- Water: Water District
Green energy
- Energy efficient items: Thermostat, HVAC
Community & HOA
Community
- Subdivision: Sunterra
HOA
- Has HOA: Yes
- Amenities included: Basketball Court, Clubhouse, Dog Park, Fitness Center, Jogging Path, Park, Picnic Area, Playground, Pond, Pool, Splash Pad, Sport Court, Tennis Court(s), Trail(s)
- HOA fee: $1,200 annually
Location
- Region: Katy
Financial & listing details
- Price per square foot: $174/sqft
- Tax assessed value: $45,200
- Annual tax amount: $834
- Date on market: 6/30/2026
- Listing terms: Cash,Conventional,FHA,VA Loan
Estimated market value
$445,700
$423,000 - $468,000
$3,038/mo
Price history
| Date | Event | Price |
|---|---|---|
| 6/30/2026 | Listed for sale | $464,040+7.7%$174/sqft |
Source:  HAR #59297106 Report a problem HAR #59297106 Report a problem | ||
| 8/5/2025 | Listing removed | -- |
Source:  Beazer Homes Report a problem Beazer Homes Report a problem | ||
| 6/10/2025 | Listed for sale | $430,990$161/sqft |
Source: Beazer Homes Report a problem | ||
Public tax history
| Year | Property taxes | Tax assessment |
|---|---|---|
| 2025 | $834 | $45,200 |
Find assessor info on the county website
Monthly payment
Est. payment
Payment breakdown
Explore the cost of this home by adjusting the details. Changes won't be saved.Climate risks
Neighborhood: 77493
Nearby schools
Schools provided by the listing agent
- Elementary: Youngblood Elementary School
- Middle: Nelson Junior High (Katy)
- High: Freeman High School
Source: HAR. This data may not be complete. We recommend contacting the local school district to confirm school assignments for this home.
- $412,3404 bd3 ba1.9k sqft5611 Lighthouse Cove Ln, Katy, TX 77493New Construction

- $454,3654 bd4 ba2.4k sqft5603 Lighthouse Cove Ln, Katy, TX 77493New Construction

- $413,3654 bd3 ba2k sqft27423 Cinnamon Shores Dr, Katy, TX 77493New Construction
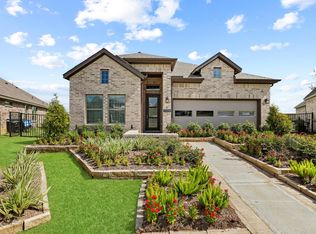
- $370,0004 bd3 ba1.9k sqft27415 Cinnamon Shores Dr, Katy, TX 77493New Construction
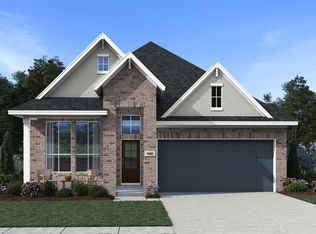
Similar homes
- $454,3654 bd4 ba2.4k sqft5603 Lighthouse Cove Ln, Katy, TX 77493New ConstructionMLS ID #5655763, Clay Woodard, Chesmar Homes. HAR
- $450,0004 bd4 ba2.6k sqft639 Malibu Pines Dr, Katy, TX 77493For Sale
 MLS ID #73720714, Erika Olivas Marinelarena, Weichert, Realtors - The Murray Group. HAR
 - $409,9004 bd3 ba2.5k sqft546 Long Beach Bay Dr, Katy, TX 77493For Sale
 MLS ID #68175278, Kuen Wong, SKW Realty. HAR
 - $399,9003 bd3 ba2.4k sqft27315 Clear Breeze Dr, Katy, TX 77493New Construction
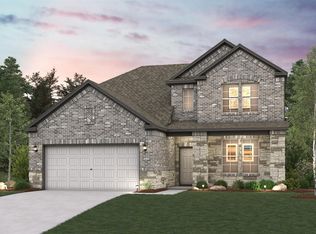 HAR
HAR
