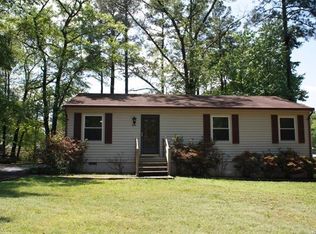
3 bedroom home with wood type floors through out the Family Room, Hall and Bedrooms! This home is in excellent shape, with upgraded features such as wainscotting in the Bathroom and Bedroom, ceramic tile floor in the Kitchen and Bathroom and vinyl windows! The Kitchen includes beautiful custom oak cabinets with solid surface counter tops and stainless steel appliances which will convey! The separate Utility Room houses the washer & dryer which will convey as well! The exterior has a beautiful, manicured yard, paved driveway, tool shed and a paver patio! Great looking house for the price!
For sale
$289,950
5606 Linda Rd, Sandston, VA 23150
3beds
1,041sqft
Single Family Residence
Built in 1960
0.33 Acres Lot
$288,500 Zestimate®
$279/sqft
$-- HOA
What's special
- 12 days
- 157
- 10
Zillow last checked:
Listing updated:
Listed by:
Michael Kelly (804)357-9906,
Long & Foster REALTORS 804-328-5500
Source: CVRMLS,MLS#: 2622704
Originating MLS: Central Virginia Regional MLS
Facts & features
Interior
Bedrooms & bathrooms
- Bedrooms: 3
- Bathrooms: 1
- Full bathrooms: 1
Rooms
- Room types: Center Hall
Primary bedroom
- Level: First
- Dimensions: 0 x 0
Bedroom 2
- Level: First
- Dimensions: 0 x 0
Bedroom 3
- Level: First
- Dimensions: 0 x 0
Family room
- Level: First
- Dimensions: 0 x 0
Other
- Description: Tub & Shower
- Level: First
Kitchen
- Level: First
- Dimensions: 0 x 0
Laundry
- Level: First
- Dimensions: 0 x 0
Heating
- Electric, Heat Pump
Cooling
- Central Air
Appliances
- Included: Electric Water Heater
- Laundry: Washer Hookup, Dryer Hookup
Features
- Main Level Primary, Solid Surface Counters
- Flooring: Ceramic Tile, Wood
- Basement: Crawl Space
- Attic: Access Only
Interior area
- Total interior livable area: 1,041 sqft
- Finished area above ground: 1,041
- Finished area below ground: 0
Property
Parking
- Parking features: Driveway, Off Street, Paved
- Has uncovered spaces: Yes
Features
- Levels: One
- Stories: 1
- Patio & porch: Patio
- Exterior features: Out Building(s), Paved Driveway
- Pool features: None
Lot
- Size: 0.33 Acres
Details
- Additional structures: Outbuilding
- Parcel number: 8207167231
- Zoning description: R3
Construction
Type & style
- Home type: SingleFamily
- Architectural style: Ranch
- Property subtype: Single Family Residence
Materials
- Brick Veneer, Drywall, Frame, Vinyl Siding
- Roof: Shingle
Condition
- Resale
- New construction: No
- Year built: 1960
Utilities & green energy
- Sewer: Public Sewer
- Water: Public
Community & HOA
Community
- Subdivision: Sanburne Park
Location
- Region: Sandston
Financial & listing details
- Price per square foot: $279/sqft
- Tax assessed value: $261,300
- Annual tax amount: $2,176
- Date on market: 8/18/2026
- Ownership: Individuals
- Ownership type: Sole Proprietor
Estimated market value
$288,500
$274,000 - $303,000
$1,877/mo
Price history
| Date | Event | Price |
|---|---|---|
| 8/20/2026 | Listed for sale | $289,950+59.3%$279/sqft |
Source: | ||
| 11/20/2020 | Sold | $182,000+128.9%$175/sqft |
Source: Public Record Report a problem | ||
| 3/22/2004 | Sold | $79,500$76/sqft |
Source: Public Record Report a problem | ||
Public tax history
| Year | Property taxes | Tax assessment |
|---|---|---|
| 2025 | $2,078 +6.8% | $249,400 +9.4% |
| 2024 | $1,945 +7.7% | $228,000 +7.7% |
| 2023 | $1,806 +12.4% | $211,700 +12.4% |
| 2022 | $1,607 +11.5% | $188,400 +14.1% |
| 2021 | $1,441 +44.3% | $165,100 +33.3% |
| 2020 | $999 +1.5% | $123,900 +8.3% |
| 2019 | $984 | $114,400 +1.5% |
| 2018 | $984 +105.3% | $112,700 +2.6% |
| 2017 | $479 -45.3% | $109,800 +9.5% |
| 2016 | $876 | $100,300 |
| 2015 | $876 | $100,300 |
| 2014 | $876 | $100,300 +3% |
| 2013 | -- | $97,400 -14.3% |
| 2012 | -- | $113,600 -8.4% |
| 2011 | -- | $124,000 |
| 2010 | -- | $124,000 -3.7% |
| 2009 | -- | $128,700 |
| 2008 | -- | -- |
| 2006 | -- | -- |
| 2005 | -- | -- |
| 2004 | -- | -- |
| 2003 | -- | -- |
| 2002 | -- | -- |
| 2001 | -- | $68,200 +14% |
| 2000 | -- | $59,800 |
Find assessor info on the county website
Monthly payment
Est. payment
Payment breakdown
Explore the cost of this home by adjusting the details. Changes won't be saved.Climate risks
Neighborhood: 23150
Nearby schools
Schools provided by the listing agent
- Elementary: Sandston
- Middle: Elko
- High: Highland Springs
Source: CVRMLS. This data may not be complete. We recommend contacting the local school district to confirm school assignments for this home.