Skip main navigation
Off market
  • $478,500

    5606 Lyons Ct, Sioux City, IA 51106

    5beds
    3baths
    3,454sqft
    SingleFamily
    Built in 1995
    0.29 Acres Lot
    $478,500 Zestimate®
    $139/sqft
    $2,947 Estimated rent

    Home value

    $478,500

    $455,000 - $502,000

    $2,947/mo

    Zestimate® history
    Loading
    Loading...

    Owner options

    List your home for rent

    $2,947/mo

    Rent Zestimate®

    Find your next renter with Zillow Rental Manager. Plus, with online applications, you can quickly screen prospective tenants – for free.

    Learn more

    $2,947/mo

    Rent Zestimate®

    Refinance and save

    $3,238/mo

    Est. payment

    Refinancing to a lower rate could help reduce your monthly payments and save thousands over the life of the loan.

    See today's rates

    $3,238/mo

    Est. payment

    Explore your selling options

    Work with a Zillow partner agent

    Leverage their expertise and Zillow's premium Showcase listings to get your home seen by more buyers.

    Get started

    List with your own agent

    Get your home in front of millions of buyers by listing it on Zillow.

    Learn how to do it

    Sell it yourself

    Take full control of how buyers see your home on Zillow by listing For Sale by Owner (FSBO).

    List your home

    What's special

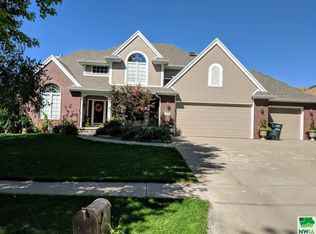
    COVID-19 Protective Measures in Place: Please consult with your agent/us regarding our SOP ; Come home to 5606 Lyons Court, where you will be completely wowed & ready to spend time with loved ones.  This property is simply incredible & offers true quality, pride of ownership, & value.  Nestled on a  stately, quiet, kid friendly cul-de-sac, & located conveniently by schools, shopping, medical facilities, & more, this 5 bedroom, 3.5 bathroom property offers room to roam in its 3400+ square feet of living space.  When you enter, you will appreciate the large foyer & open views to the living room with vaulted ceilings.  Off the foyer is the formal living room which features newer carpeting.  The living room spacious, with a gas fireplace, & is open to the informal dining space & the newer kitchen features granite counters & a beautiful iridescent backsplash, & newer stainless appliances that stay with the home.  Off of these spaces are also a 1/2 bath with granite counters & the main floor laundry with soak sink & newer washer/dryer that also stay.  The spacious master suite is also on the main & features quartz counters & newer modern faucets, a soak tub, large walk in closet, & separate shower/toilet closet.  Upstairs are 3 large bedrooms and a full bathroom.  Entertaining will happen all the time in the basement, thanks to the large living & pool table area, beautiful wet bar, & wine cellar room.  Also below is a large bedroom with true egress & walk in closet, and & a full bathroom with granite counters, as well as a large work out/bonus space.  Outside, you will love the high end hot tub that stays with the home, the deck area, and the large back yard.  This home has many updates, including a new roof, so ask your agent for the full itemized list.  Come home to 5606 Lyons Court, where you'll never need to leave.  [Buyer and buyers agent to verify room dimensions/SFage]

    This property is off market, which means it's not currently listed for sale or rent on Zillow. This may be different from what's available on other websites or public sources.

    Facts & features

    Interior

    Bedrooms & bathrooms
    • Bedrooms: 5
    • Bathrooms: 3.5
    Heating
    • Forced air
    Cooling
    • Central
    Appliances
    • Included: Dishwasher, Dryer, Microwave, Range / Oven, Refrigerator, Washer
    Features
    • Flooring: Tile, Carpet
    • Basement: Finished
    • Number of fireplaces: 1
    Interior area
    • Total interior livable area: 3,454 sqft

    Property

    Parking
    • Parking features: Garage - Attached
    Features
    • Exterior features: Brick
    Lot
    • Size: 0.29 Acres
    Details
    • Parcel number: 884708226017
    • Zoning: R

    Construction

    Type & style
    • Home type: SingleFamily
    Materials
    • Frame
    • Foundation: Concrete
    • Roof: Asphalt
    Condition
    • Year built: 1995

    Community & HOA

    Location
    • Region: Sioux City

    Financial & listing details

    • Price per square foot: $139/sqft
    • Tax assessed value: $452,700
    • Annual tax amount: $7,752

    Price history

    DateEventPrice
    7/15/2022Sold$415,000-2.4%$120/sqft
    Source: Northwest Iowa Regional BOR #817540 Report a problem
    6/13/2022Listed for sale$425,000+29.2%$123/sqft
    Source: Northwest Iowa Regional BOR #817540 Report a problem
    6/26/2020Sold$329,000-0.3%$95/sqft
    Source: Northwest Iowa Regional BOR #808421 Report a problem
    4/20/2020Price change$329,999-1.5%$96/sqft
    Source: Realty One Group Regency #808421 Report a problem
    4/1/2020Price change$334,999-1.5%$97/sqft
    Source: Realty One Group Regency #808421 Report a problem
    3/16/2020Listed for sale$339,999+11.5%$98/sqft
    Source: Realty One Group Regency #808421 Report a problem
    7/27/2016Sold$305,000$88/sqft
    Source: Public Record Report a problem
    6/29/2016Pending sale$305,000$88/sqft
    Source: United Real Estate Solutions #715001 Report a problem
    6/24/2016Listed for sale$305,000+8.2%$88/sqft
    Source: United Real Estate Solutions #715001 Report a problem
    11/2/2015Sold$282,000-1.7%$82/sqft
    Source: Northwest Iowa Regional BOR #712284 Report a problem
    9/17/2015Pending sale$287,000$83/sqft
    Source: CENTURY 21 ProLink #712284 Report a problem
    8/25/2015Listed for sale$287,000$83/sqft
    Source: CENTURY 21 ProLink #712284 Report a problem

    Public tax history

    YearProperty taxesTax assessment
    2025$7,752 +4.1%$452,700 +3.1%
    2024$7,444 +12.1%$439,100
    2023$6,640 +12.4%$439,100 +32.7%
    2022$5,908 -8.3%$331,000 +10.4%
    2021$6,446 -8.9%$299,700 -6.8%
    2020$7,077 -2.9%$321,700 -7.4%
    2019$7,292 +4.1%$347,436 +7.6%
    2018$7,006 $322,900 +15.8%
    2017$7,006 +15.7%$278,800
    2016$6,056 $278,800
    2015$6,056 +11.9%$278,800 +13.1%
    2014$5,414 +3.7%$246,600
    2013$5,220 +2.6%$246,600
    2012$5,090 -5.6%--
    2011$5,392 -0.1%--
    2010$5,398 +4.6%--
    2009$5,162 +1.1%--
    2008$5,104 +2.2%--
    2007$4,994 --
    Find assessor info on the county website

    Neighborhood: 51106

    Nearby schools

    GreatSchools rating
    Schools provided by the listing agent
    • Elementary: Nodland/Sunnyside
    • Middle: East Middle
    • High: East High

    Source: The MLS. This data may not be complete. We recommend contacting the local school district to confirm school assignments for this home.

    Get pre-qualified for a loan
    At Zillow Home Loans, we can pre-qualify you in as little as 5 minutes with no impact to your credit score.

    An equal housing lender. NMLS #10287.