Skip main navigation
Active
  • $329,000

    5606 Middle Urbana Rd, Springfield, OH 45502

    3beds
    1,638sqft
    : 
    $2,313/mo
    Get pre-qualified
    Single Family Residence
    Built in 1976
    1.23 Acres Lot
    $322,100 Zestimate®
    $201/sqft
    $-- HOA

    What's special

    Oversized outbuildingHuge front yardNewly renovated hallway bath
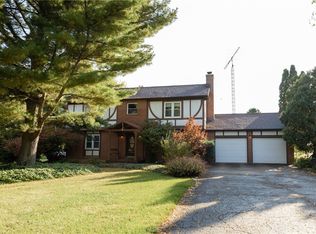
    If you have been looking for a gorgeous 3 bed 3 bath home in the KR School District, some acreage for 4H projects or a private backyard for pets, and family...this is it!! Welcome to your paradise, w/ over 1600 sq ft., a beautifully renovated quad level home, an attached 2 car gar w/ keyless entry & remote. Just amazing! Your oasis awaits you on 1.23 acres, w/ an oversized outbuilding. It comes w/ 12 chickens that can stay, a large run/coop, fenced in for a couple goats or mini horses if desired! Built in 2019. A small mini farm feel! The upper deck overlooks the spacious backyard and open fields w/ an extra storage shed for your mower and yard necessities. Lower-level patio off the walk out is a sweet space to relax & entertain as well. As you enter the property, you notice the huge front yard, and front porch with an exceptional array of flowers and landscaping along with an extra parking area/turn around. The porch is so lovely, you will want to cozy up with a cup of coffee in the morning to read or just take in the fresh air & quiet countryside. As you enter the totally renovated home's interior, you step into the front room that was gutted top to bottom and has pretty white shiplap walls and stunning vinyl wood floors. All done in 2019. The large adjacent designer kitchen was beautifully redone at the same time with shiplap walls, special dark walnut countertops and beautiful custom cabinetry. Short steps up to the 2nd level & you find a newly renovated hallway bath & 3 bedrooms, featuring a lovely primary bedroom w/ensuite. All in a neutral color palette, clean w/ fresh paint & newer carpet. Continue down several steps from the kitchen, where you are greeted by an original fireplace that is the focal point of the family room. The separate laundry/mud room nearby is brand new. Basement has newer sump pump & mechanicals are on this lowest level, boasting an excellent storage area & room for 4th bedroom. Don't miss this one, set up a showing today!
    1 day
    |
    482
    |
    46
    |

    Zillow last checked:

    Listing updated:

    Listed by:

    Karen Flaugher 937-322-0352,

    Coldwell Banker Heritage,

    John Flaugher 937-322-0352,

    Coldwell Banker Heritage

    Source: WRIST,MLS#: 1047965MLS Logo

      Facts & features

      Interior

      Bedrooms & bathrooms
      • Bedrooms: 3
      • Bathrooms: 3
      • Full bathrooms: 2
      • 1/2 bathrooms: 1
      Primary bedroom
      • Level: Second
      Bedroom 2
      • Level: Second
      Bedroom 3
      • Level: Second
      Primary bathroom
      • Level: Second
      Half bathroom
      • Level: Second
      Bathroom 2
      • Level: Lower
      Family room
      • Level: Lower
      Kitchen
      • Level: First
      Living room
      • Level: First
      Other
      • Level: Basement
      Utility room
      • Level: Lower
      Heating
      • Forced Air
      Cooling
      • Central Air
      Appliances
      • Included: Electric Water Heater, Microwave, Range, Water Softener Owned
      Features
      • Ceiling Fan(s)
      • Flooring: Carpet, Tile, Vinyl, Wood
      • Windows: Partial Window Coverings
      • Basement: Partial,Unfinished
      • Has fireplace: No
      Interior area
      • Total structure area: 1,638
      • Total interior livable area: 1,638 sqft
      Video & virtual tour

      Property

      Parking
      • Total spaces: 2
      • Parking features: Garage Door Opener
      • Attached garage spaces: 2
      Features
      • Levels: Quad-Level
      • Patio & porch: Porch, Patio, Deck
      • Fencing: Fenced
      Lot
      • Size: 1.23 Acres
      • Dimensions: 1.23 acres
      • Features: Residential Lot
      Details
      • Additional structures: Barn(s), Outbuilding, Shed(s)
      • Parcel number: 2200300022000039
      • Zoning description: Residential

      Construction

      Type & style
      • Home type: SingleFamily
      • Architectural style: Contemporary
      • Property subtype: Single Family Residence
      Materials
      • Brick, Vinyl Siding
      • Foundation: Block
      Condition
      • Year built: 1976

      Utilities & green energy

      • Sewer: Septic Tank
      • Water: Well

      Community & HOA

      HOA
      • Has HOA: No
      Location
      • Region: Springfield

      Financial & listing details

      • Price per square foot: $201/sqft
      • Tax assessed value: $212,290
      • Annual tax amount: $2,826
      • Date on market: 8/22/2026
      • Listing terms: Cash,Conventional,FHA,Rural Housing Service,VA Loan

        Estimated market value

        $322,100

        $306,000 - $338,000

        $1,743/mo

        Price history

        DateEventPrice
        8/22/2026Listed for sale$329,000+99.4%$201/sqft
        Source: WRIST #1047965 Report a problem
        4/24/2019Sold$165,000+32%$101/sqft
        Source: Public Record Report a problem
        9/5/2001Sold$125,000$76/sqft
        Source: Public Record Report a problem

        Public tax history

        YearProperty taxesTax assessment
        2025$2,826 -2.1%$74,300 +12.6%
        2024$2,886 +3.4%$65,990
        2023$2,791 -0.4%$65,990
        2022$2,801 +3.4%$65,990 +22%
        2021$2,709 -0.1%$54,090
        2020$2,711 -1.9%$54,090
        2019$2,763 +10.7%$54,090 +15.4%
        2018$2,495 $46,880 +0%
        2017$2,495 +17.5%$46,879
        2016$2,123 +3.4%$46,879 +7.4%
        2015$2,053 $43,663
        2014$2,053 +2.4%$43,663
        2013$2,005 -3.1%$43,663 -1.1%
        2012$2,069 +3.9%$44,132
        2011$1,991 +5.4%$44,132
        2010$1,889 -2.6%$44,132 -7%
        2009$1,940 +1.7%$47,450
        2008$1,908 +2.5%$47,450
        2007$1,862 -1.6%$47,450 +3.7%
        2006$1,893 +99.5%$45,746
        2005$949 -70%$45,746 0%
        2004$3,163 +17.8%$45,750 +15%
        2003$2,685 -0.4%$39,780
        2002$2,695 +10.3%$39,780 +10.5%
        2000$2,443 $36,010
        Find assessor info on the county website

        Monthly payment

        Est. payment

        Payment breakdown

        Explore the cost of this home by adjusting the details. Changes won't be saved.
        All calculations are estimates and provided by Zillow, Inc. for informational purposes only. Actual amounts may vary.
        HOA fees may include property taxes on listings classified as Co-Ops. Contact the listing agent and/or owner for fee details.
        See how much you could borrow to make a competitive offer.

        Climate risks

        Neighborhood: 45502

        Getting around

        2 / 100
        Car-Dependent
        26 / 100
        Somewhat Bikeable

        Nearby schools

        GreatSchools rating

        A local agent can set up tours, give advice and negotiate with sellers.

        A local lender can help you make sure your offer is ready when you are.

        Browse local experts

        Similar homes