Skip main navigation
Active
  • $215,000

    5606 NE 68th St, Vancouver, WA 98661

    3beds
    1,294sqft
    Residential, Manufactured Home
    Built in 1997
    -- sqft lot
    $-- Zestimate®
    $166/sqft
    $-- HOA

    What's special

    Thoughtfully renovated backyardSpacious primary suiteRelaxing soaking tubLow-maintenance turfVaulted ceilingsBright inviting atmosphereOpen-concept layout
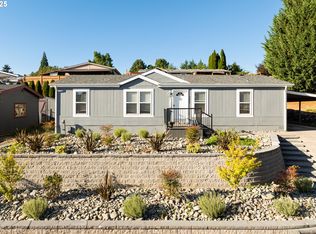
    Welcome to 5606 NE 68th St — a beautifully cared-for 3-bedroom, 2-bath manufactured home tucked into a community that feels more like a traditional neighborhood than a typical park. (Lot rent is $800 a month) This home has 1,294 square feet of comfortable living space, features vaulted ceilings, updated kitchen and bath finishes, and a spacious primary suite with a relaxing soaking tub. The open-concept layout creates a bright, inviting atmosphere ideal for everyday living and entertaining alike. Outside, enjoy a thoughtfully renovated backyard complete with pavers and low-maintenance turf — perfect for pets, gardening, or hosting gatherings. Built in 1997 and enhanced with tasteful updates throughout, this home offers the perfect blend of comfort, functionality, and convenience, with easy access to schools, shopping, and commuter routes. Manufactured home buyers are subject to park approval.
    49 days
    |
    2,156
    |
    135
    |

    Likely to sell faster than

    Zillow last checked:

    Listing updated:

    Listed by:

    Maggie Vladimirsky maggieann.vladimirsky@worksrealestate.co,

    Works Real Estate

    Source: RMLS (OR),MLS#: 207395851MLS Logo

      Facts & features

      Interior

      Bedrooms & bathrooms
      • Bedrooms: 3
      • Bathrooms: 2
      • Full bathrooms: 2
      • Main level bathrooms: 2
      Rooms
      • Room types: Bedroom 2, Bedroom 3, Dining Room, Family Room, Kitchen, Living Room, Primary Bedroom
      Primary bedroom
      • Features: Bathroom, Ceiling Fan, Bathtub With Shower, Ensuite, Soaking Tub, Wallto Wall Carpet
      • Level: Main
      Bedroom 2
      • Level: Main
      Bedroom 3
      • Level: Main
      Dining room
      • Level: Main
      Kitchen
      • Features: Builtin Range, Dishwasher, Microwave, Free Standing Refrigerator
      • Level: Main
      Living room
      • Features: Vaulted Ceiling, Vinyl Floor
      • Level: Main
      Heating
      • Forced Air
      Cooling
      • Air Conditioning Ready, Window Unit(s)
      Appliances
      • Included: Built-In Range, Dishwasher, Disposal, Free-Standing Refrigerator, Microwave, Plumbed For Ice Maker, Washer/Dryer
      • Laundry: Laundry Room
      Features
      • Ceiling Fan(s), High Speed Internet, Soaking Tub, Vaulted Ceiling(s), Bathroom, Bathtub With Shower
      • Flooring: Laminate, Wall to Wall Carpet, Vinyl
      • Windows: Vinyl Frames
      • Basement: Crawl Space
      Interior area
      • Total structure area: 1,294
      • Total interior livable area: 1,294 sqft

      Property

      Parking
      • Parking features: Carport, Driveway
      • Has carport: Yes
      • Has uncovered spaces: Yes
      Features
      • Stories: 1
      • Patio & porch: Deck
      • Exterior features: Yard
      Lot
      • Features: Level, Private, Terraced, SqFt 0K to 2999
      Details
      • Parcel number: 610332000
      • On leased land: Yes
      • Lease amount: $800
      • Land lease expiration date: 4125254400000

      Construction

      Type & style
      • Home type: MobileManufactured
      • Property subtype: Residential, Manufactured Home
      Materials
      • T111 Siding
      • Foundation: Skirting
      Condition
      • Resale
      • New construction: No
      • Year built: 1997

      Utilities & green energy

      • Sewer: Public Sewer
      • Water: Public
      Green energy
      • Water conservation: Water-Smart Landscaping

      Community & HOA

      Community
      • Subdivision: Mariahs Place
      HOA
      • Has HOA: No
      Location
      • Region: Vancouver

      Financial & listing details

      • Price per square foot: $166/sqft
      • Tax assessed value: $137,280
      • Annual tax amount: $443
      • Date on market: 5/27/2026
      • Listing terms: Call Listing Agent,Cash,Conventional,Owner Will Carry
      • Road surface type: Paved
      • Body type: Double Wide

        Estimated market value

        Not available

        Estimated sales range

        Not available

        Not available

        Price history

        DateEventPrice
        5/28/2026Listed for sale$215,000$166/sqft
        Source: RMLS (OR) #207395851 Report a problem

        Public tax history

        YearProperty taxesTax assessment
        2024$1,449 +7.3%$137,280
        2023$1,350 +6.2%$137,280
        2022$1,272 +16.1%$137,280 +16%
        2021$1,096 +16.7%$118,345 +24.5%
        2020$939 $95,022 +14.4%
        2019$939 +18.1%$83,076 +15%
        2018$795 -8.9%$72,216 +9.9%
        2017$873 +18.3%$65,701 +15.2%
        2016$738 -2.2%$57,013 +5%
        2015$754 -7.5%$54,298 -9.3%
        2014$816 $59,840 +13.9%
        2013$816 +21%$52,555 +4.1%
        2012$674 +13%$50,474 -11.8%
        2011$596 -12.8%$57,239
        2010$684 -24.1%$57,239 +10%
        2009$901 $52,035 -40.6%
        2008-- $87,600
        2007-- $87,600 +73.1%
        2005-- $50,600
        2004-- $50,600 +37.5%
        2001$528 +5.1%$36,800 +5.1%
        2000$502 $35,000
        Find assessor info on the county website

        Monthly payment

        Estimated monthly payment$1,822
        All calculations are estimates and provided by Zillow, Inc. for informational purposes only. Actual amounts may vary.
        HOA fees may include property taxes on listings classified as Co-Ops. Contact the listing agent and/or owner for fee details.
        Mortgage interest rates are dependent on a number of factors, including credit score, down payment, and repayment length. Interest rate data provided by Zillow Group Marketplace, Inc. as of 1/1/1970 from various mortgage lenders with which we have lead or other similar arrangements; the Estimated Payment is an average of those rates.
        See how much you could borrow to make a competitive offer.

        Climate risks

        Neighborhood: Walnut Grove

        Getting around

        12 / 100
        Car-Dependent
        25 / 100
        Some Transit
        34 / 100
        Somewhat Bikeable

        Nearby schools

        GreatSchools rating
        Schools provided by the listing agent
        • Elementary: Minnehaha
        • Middle: Jason Lee
        • High: Hudsons Bay

        Source: RMLS (OR). This data may not be complete. We recommend contacting the local school district to confirm school assignments for this home.

        A local agent can set up tours, give advice and negotiate with sellers.

        Browse local experts

        Similar homes