Charming and versatile, this beautifully maintained 3-bedroom, 2-bath home offers an ideal layout for growing families, hosting guests, or creating the perfect home office. The centrally located kitchen serves as the heart of the home—designed to accommodate gatherings for friends and family. It features elegant stone countertops, rich wood cabinetry, and durable ceramic tile flooring that blends both style and function. Wood flooring flows seamlessly throughout the main living areas, complemented by classic plantation shutters that enhance the home’s warm and inviting ambiance while leaving plenty of opportunity for your personal touch. The open-concept design allows the kitchen to overlook the spacious family room, creating an effortless flow for everyday living and entertaining, and extending naturally out to the rear porch. Step outside to enjoy the fully fenced backyard—perfect for pets, play, or simply relaxing in your own private outdoor retreat. Nestled in a quiet, established neighborhood with tree-lined streets and sidewalks, this home offers both tranquility and convenience, just moments from schools, shopping, dining, and all the amenities you need.
Sold for $408,000
$408,000
5606 Paddock Trail Dr, Tampa, FL 33624
3beds
1,549sqft
Single Family Residence
Built in 1997
5,500 Square Feet Lot
$407,900 Zestimate®
$263/sqft
$2,454 Estimated rent
Home value
$407,900
$383,000 - $432,000
$2,454/mo
Zestimate® history
Owner options
List your home for rent
$2,454/mo
Rent Zestimate®
Find your next renter with Zillow Rental Manager. Plus, with online applications, you can quickly screen prospective tenants – for free.
$2,454/mo
Rent Zestimate®
Refinance and save
$2,893/mo
Est. payment
Refinancing to a lower rate could help reduce your monthly payments and save thousands over the life of the loan.
$2,893/mo
Est. payment
Explore your selling options
Work with a Zillow partner agent
Leverage their expertise and Zillow's premium Showcase listings to get your home seen by more buyers.
Get startedList with your own agent
Get your home in front of millions of buyers by listing it on Zillow.
Learn how to do itSell it yourself
Take full control of how buyers see your home on Zillow by listing For Sale by Owner (FSBO).
List your homeWhat's special
Rear porchPrivate outdoor retreatTree-lined streets and sidewalksWarm and inviting ambianceOpen-concept designDurable ceramic tile flooringElegant stone countertops
Zillow last checked:
Listing updated:
Listed by:
Lynne Brown 813-220-8319,
PALERMO REAL ESTATE PROF. INC. 813-637-0117
Bought with:
Vincent Santoro, 3573932
REAL BROKER, LLC
Source: Stellar MLS,MLS#: TB8507051 Originating MLS: Suncoast Tampa
Originating MLS: Suncoast Tampa
Facts & features
Interior
Bedrooms & bathrooms
- Bedrooms: 3
- Bathrooms: 2
- Full bathrooms: 2
Rooms
- Room types: Family Room, Utility Room
Primary bedroom
- Description: Room3
- Features: Built-in Closet
- Level: First
Bedroom 2
- Description: Room4
- Features: Built-in Closet
- Level: First
Bedroom 3
- Description: Room5
- Features: Built-in Closet
- Level: First
Kitchen
- Description: Room2
- Level: First
Living room
- Description: Room1
- Level: First
Heating
- Central, Electric
Cooling
- Central Air
Appliances
- Included: Dishwasher, Electric Water Heater, Microwave, Range, Refrigerator
- Laundry: Laundry Closet
Features
- Ceiling Fan(s), Kitchen/Family Room Combo, Open Floorplan, Primary Bedroom Main Floor, Stone Counters, Thermostat, Walk-In Closet(s)
- Flooring: Ceramic Tile, Hardwood
- Windows: Window Treatments
- Has fireplace: No
Interior area
- Total structure area: 2,030
- Total interior livable area: 1,549 sqft
Property
Parking
- Total spaces: 2
- Parking features: Driveway, Garage Door Opener
- Attached garage spaces: 2
- Has uncovered spaces: Yes
Features
- Levels: One
- Stories: 1
- Patio & porch: Covered, Rear Porch, Screened
- Exterior features: Irrigation System, Lighting, Private Yard, Sidewalk
- Fencing: Wood
Lot
- Size: 5,500 Square Feet
- Dimensions: 50 x 110
- Features: City Lot, Sidewalk, Street Dead-End
- Residential vegetation: Mature Landscaping
Details
- Parcel number: U0728180X3B0000000031.0
- Zoning: PD
- Special conditions: None
Construction
Type & style
- Home type: SingleFamily
- Architectural style: Florida,Traditional
- Property subtype: Single Family Residence
Materials
- Stucco
- Foundation: Slab
- Roof: Shingle
Condition
- New construction: No
- Year built: 1997
Utilities & green energy
- Sewer: Public Sewer
- Water: Public
- Utilities for property: BB/HS Internet Available, Cable Available, Electricity Connected, Public, Water Connected
Community & HOA
Community
- Features: Sidewalks
- Pet fee: $0 monthly
- Subdivision: PADDOCK TRAIL
HOA
- Has HOA: Yes
- HOA fee: $38 monthly
- HOA name: Orlando Martinez
- HOA phone: 813-310-4703
Location
- Region: Tampa
Financial & listing details
- Price per square foot: $263/sqft
- Tax assessed value: $309,762
- Annual tax amount: $2,452
- Date on market: 5/15/2026
- Cumulative days on market: 3 days
- Listing terms: Cash,Conventional
- Ownership: Fee Simple
- Total actual rent: 0
- Electric utility on property: Yes
- Road surface type: Paved
Price history
| Date | Event | Price |
|---|---|---|
| 7/10/2026 | Sold | $408,000-0.5%$263/sqft |
Source:  Stellar MLS #TB8507051 Report a problem Stellar MLS #TB8507051 Report a problem | ||
| 7/8/2026 | Contingent | $410,000$265/sqft |
Source: Stellar MLS #TB8507051 Report a problem | ||
| 5/19/2026 | Pending sale | $410,000$265/sqft |
Source: Stellar MLS #TB8507051 Report a problem | ||
| 5/15/2026 | Listed for sale | $410,000+272.1%$265/sqft |
Source: Stellar MLS #TB8507051 Report a problem | ||
| 12/31/1997 | Sold | $110,200$71/sqft |
Source: Public Record Report a problem | ||
Public tax history
| Year | Property taxes | Tax assessment |
|---|---|---|
| 2025 | $2,452 +7.6% | $143,725 +2.9% |
| 2024 | $2,278 +4.1% | $139,674 +3% |
| 2023 | $2,188 +7% | $135,606 +3% |
| 2022 | $2,045 +2.3% | $131,656 +3% |
| 2021 | $1,999 +4% | $127,821 +1.4% |
| 2020 | $1,921 +4.8% | $126,056 +2.3% |
| 2019 | $1,833 +2.9% | $123,222 +1.9% |
| 2018 | $1,782 -9.6% | $120,924 -24.3% |
| 2017 | $1,970 +1.8% | $159,678 +37.7% |
| 2016 | $1,936 +0.4% | $116,001 +0.7% |
| 2015 | $1,928 | $115,195 +0.8% |
| 2014 | $1,928 +0% | $114,281 +1.5% |
| 2013 | $1,928 +0.4% | $112,592 +1.7% |
| 2012 | $1,920 -2.2% | $110,710 -1.7% |
| 2011 | $1,963 -5.5% | $112,670 -5.5% |
| 2010 | $2,077 +3% | $119,170 +2.7% |
| 2009 | $2,017 -0.8% | $116,037 +0.1% |
| 2008 | $2,032 -9.3% | $115,921 +3% |
| 2007 | $2,240 -3.8% | $112,545 +2.5% |
| 2006 | $2,328 +0.4% | $109,800 +3% |
| 2005 | $2,319 | $106,602 +3% |
| 2004 | -- | $103,497 +1.9% |
| 2003 | -- | $101,567 +2.4% |
| 2002 | -- | $99,187 +1.6% |
| 2001 | -- | $97,625 -5.1% |
| 2000 | $2,130 | $102,846 |
Find assessor info on the county website
Neighborhood: 33624
Nearby homes
- $393,4003 bd2 ba1.5k sqft5604 Paddock Trail Dr, Tampa, FL 33624Off Market
- $482,0004 bd2 ba2k sqft5608 Paddock Trail Dr, Tampa, FL 33624Off Market
- $424,8003 bd2 ba1.8k sqft5610 Paddock Trail Dr, Tampa, FL 33624Off Market
- $468,6003 bd2 ba2.2k sqft5602 Paddock Trail Dr, Tampa, FL 33624Off Market
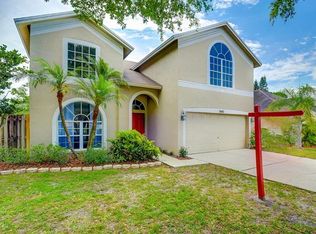
- $378,5003 bd2 ba1.3k sqft12724 Dunhill Dr, Tampa, FL 33624Off Market
- $395,6003 bd2 ba1.1k sqft12726 Dunhill Dr, Tampa, FL 33624Off Market
- $400,0003 bd2 ba1.1k sqft12722 Dunhill Dr, Tampa, FL 33624Sold
- $410,7003 bd2 ba1.7k sqft5612 Paddock Trail Dr, Tampa, FL 33624Off Market
Nearby schools
GreatSchools rating
- 7/10Essrig Elementary SchoolGrades: PK-5Distance: 0.3 mi
- 6/10Hill Middle SchoolGrades: 6-8Distance: 1.3 mi
- 6/10Gaither High SchoolGrades: 9-12Distance: 3.2 mi
Schools provided by the listing agent
- Elementary: Essrig-HB
- Middle: Hill-HB
- High: Gaither-HB
Source: Stellar MLS. This data may not be complete. We recommend contacting the local school district to confirm school assignments for this home.
Get a cash offer in 3 minutes
Find out how much your home could sell for in as little as 3 minutes with a no-obligation cash offer.
Estimated market value
$407,900
Get a cash offer in 3 minutes
Find out how much your home could sell for in as little as 3 minutes with a no-obligation cash offer.
Estimated market value
$407,900
- Florida
- Hillsborough County
- Tampa
- 33624
- 5606 Paddock Trail Dr
Nearby cities
Nearby neighborhoods
Nearby zip codes
Other Tampa Topics
