**Cute as a Button and Full of Charm in Golden Meadows!**Welcome to this *delightfully updated* home in South Bossiers sought-after Golden Meadows Subdivision! From the moment you arrive, you will be greeted with charming curb appeal, a fresh, youthful exterior, and welcoming touches that make this home stand out. Step inside to a cozy living room featuring a **vaulted ceiling**, a **warm electric fireplace**, and natural flow into the breakfast area and kitchen—perfect for everyday living and entertaining. The kitchen boasts **stylish concrete countertops**, **updated appliances**, a pantry, and a **sunlit bay window** overlooking the **spacious, fully fenced backyard**. Need a home office? Bedroom 3 is thoughtfully placed near the entry foyer and includes a **built-in desk in the closet**, making it a perfect remote workspace, guest room, or creative flex space. The bathrooms have been tastefully updated with a light, clean aesthetic, and you will love the low-maintenance vinyl plank flooring in this lovely home. The primary bedroom retreat features a custom ceiling treatment, ensuite bath, walk-in closet, and linen storage for added convenience.
The enclosed garage with electronic opener makes rainy-day unloading a breeze. Spend your evenings relaxing under the large covered patio, with plenty of room to enjoy the oversized backyard—complete with a storage shed for your tools and toys.
This home combines thoughtful updates, functional layout, and undeniable charm—all just minutes from Barksdale Air Force Base, top-rated schools, parks, and shopping. Do not miss this move-in-ready gem!
Sold
Price Unknown
5606 Pampus Ln, Bossier City, LA 71112
3beds
1,131sqft
Single Family Residence
Built in 1986
8,999 Square Feet Lot
$185,300 Zestimate®
$--/sqft
$1,638 Estimated rent
Home value
$185,300
$161,000 - $211,000
$1,638/mo
Zestimate® history
Owner options
List your home for rent
$1,638/mo
Rent Zestimate®
Find your next renter with Zillow Rental Manager. Plus, with online applications, you can quickly screen prospective tenants – for free.
$1,638/mo
Rent Zestimate®
Refinance and save
Refinancing to a lower rate could help reduce your monthly payments and save thousands over the life of the loan.
Explore your selling options
Work with a Zillow partner agent
Leverage their expertise and Zillow's premium Showcase listings to get your home seen by more buyers.
Get startedList with your own agent
Get your home in front of millions of buyers by listing it on Zillow.
Learn how to do itSell it yourself
Take full control of how buyers see your home on Zillow by listing For Sale by Owner (FSBO).
List your homeWhat's special
Large covered patioOversized backyardLow-maintenance vinyl plank flooringCharming curb appealUpdated appliancesEnsuite bathWalk-in closet
Zillow last checked:
Listing updated:
Listed by:
Joyce Jeffrey 0000032221 318-747-3117,
Summit Executive Realty 318-747-3117
Bought with:
Cristie Sibus
Summit Executive Realty
Source: NTREIS,MLS#: 20998894
Facts & features
Interior
Bedrooms & bathrooms
- Bedrooms: 3
- Bathrooms: 2
- Full bathrooms: 2
Primary bedroom
- Features: En Suite Bathroom, Linen Closet, Walk-In Closet(s)
- Level: First
- Dimensions: 0 x 0
Bedroom
- Features: Built-in Features, Ceiling Fan(s)
- Level: First
- Dimensions: 0 x 0
Dining room
- Level: First
- Dimensions: 0 x 0
Other
- Features: Built-in Features, Linen Closet, Separate Shower
- Level: First
- Dimensions: 0 x 0
Kitchen
- Features: Built-in Features, Concrete Counters, Dual Sinks, Eat-in Kitchen, Pantry
- Level: First
- Dimensions: 0 x 0
Living room
- Features: Fireplace
- Level: First
- Dimensions: 0 x 0
Utility room
- Features: Built-in Features, Utility Room
- Level: First
- Dimensions: 0 x 0
Heating
- Central, Natural Gas
Cooling
- Central Air, Ceiling Fan(s), Electric
Appliances
- Included: Built-In Gas Range, Dishwasher, Disposal, Gas Range, Gas Water Heater, Refrigerator, Vented Exhaust Fan
- Laundry: Electric Dryer Hookup, Laundry in Utility Room
Features
- Built-in Features, Cathedral Ceiling(s), Decorative/Designer Lighting Fixtures, Elevator, High Speed Internet, Pantry, Paneling/Wainscoting, Cable TV, Vaulted Ceiling(s), Walk-In Closet(s)
- Flooring: Other, See Remarks, Tile, Vinyl
- Windows: Bay Window(s), Window Coverings
- Has basement: No
- Number of fireplaces: 1
- Fireplace features: Electric, Ventless
Interior area
- Total interior livable area: 1,131 sqft
Property
Parking
- Total spaces: 1
- Parking features: Concrete, Door-Single, Garage Faces Front, Garage, Garage Door Opener, Kitchen Level
- Attached garage spaces: 1
Accessibility
- Accessibility features: Accessible Full Bath, Grip-Accessible Features
Features
- Levels: One
- Stories: 1
- Patio & porch: Front Porch, Patio, Covered
- Exterior features: Lighting, Rain Gutters, Storage
- Pool features: None
- Fencing: Back Yard,Chain Link,Full,Privacy,Wood
Lot
- Size: 8,999 Square Feet
- Dimensions: 60 x 150
- Features: Back Yard, Lawn, Landscaped, Subdivision
Details
- Additional structures: Shed(s)
- Parcel number: 137866
Construction
Type & style
- Home type: SingleFamily
- Architectural style: Traditional,Detached
- Property subtype: Single Family Residence
Materials
- Brick
- Foundation: Slab
- Roof: Asphalt,Shingle
Condition
- Year built: 1986
Utilities & green energy
- Sewer: Public Sewer
- Water: Public
- Utilities for property: Natural Gas Available, Sewer Available, Separate Meters, Water Available, Cable Available
Community & HOA
Community
- Features: Sidewalks, Curbs
- Security: Security System, Smoke Detector(s), Security Lights
- Subdivision: Golden Meadows Sub
HOA
- Has HOA: No
Location
- Region: Bossier City
Financial & listing details
- Tax assessed value: $156,651
- Annual tax amount: $1,882
- Date on market: 7/12/2025
- Cumulative days on market: 2 days
- Exclusions: Fire pit and curtains.
Price history
| Date | Event | Price |
|---|---|---|
| 8/21/2025 | Sold | -- |
Source: NTREIS #20998894 Report a problem | ||
| 7/15/2025 | Pending sale | $184,500$163/sqft |
Source: NTREIS #20998894 Report a problem | ||
| 7/15/2025 | Contingent | $184,500$163/sqft |
Source: NTREIS #20998894 Report a problem | ||
| 7/12/2025 | Listed for sale | $184,500+30%$163/sqft |
Source: NTREIS #20998894 Report a problem | ||
| 3/24/2021 | Listing removed | -- |
Source: Owner Report a problem | ||
| 3/6/2020 | Sold | -- |
Source: Public Record Report a problem | ||
| 2/7/2020 | Price change | $141,913+2.3%$125/sqft |
Source: Owner Report a problem | ||
| 2/7/2020 | Pending sale | $138,750$123/sqft |
Source: Owner Report a problem | ||
| 1/30/2020 | Listed for sale | $138,750$123/sqft |
Source: Owner Report a problem | ||
| 10/8/2013 | Sold | -- |
Source: Public Record Report a problem | ||
| 5/13/2013 | Sold | -- |
Source: Public Record Report a problem | ||
| 8/29/2007 | Sold | -- |
Source: Public Record Report a problem | ||
Public tax history
| Year | Property taxes | Tax assessment |
|---|---|---|
| 2025 | $1,882 +87% | $15,665 +8.3% |
| 2024 | $1,007 +25.5% | $14,462 +17.1% |
| 2023 | $802 +0.4% | $12,354 |
| 2022 | $799 | $12,354 |
| 2021 | $799 | $12,354 |
| 2020 | $799 -48.5% | $12,354 +5.1% |
| 2019 | $1,552 -0.1% | $11,750 |
| 2018 | $1,553 +465.9% | $11,750 |
| 2017 | $274 +1.9% | $11,750 |
| 2016 | $269 | $11,750 +5.1% |
| 2015 | $269 +5.9% | $11,180 |
| 2014 | $254 -80.7% | $11,180 |
| 2013 | $1,315 +117.9% | $11,180 |
| 2012 | $603 +7.7% | $11,180 +3% |
| 2011 | $561 +2.3% | $10,850 |
| 2010 | $548 | $10,850 |
Find assessor info on the county website
Neighborhood: 71112
Nearby homes
- $183,6003 bd2 ba1.1k sqft5608 Pampus Ln, Bossier City, LA 71112Off Market

- $199,2003 bd2 ba1.2k sqft5604 Pampus Ln, Bossier City, LA 71112Off Market
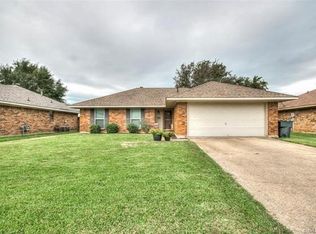
- $188,1003 bd2 ba1.1k sqft5700 Pampus Ln, Bossier City, LA 71112Off Market
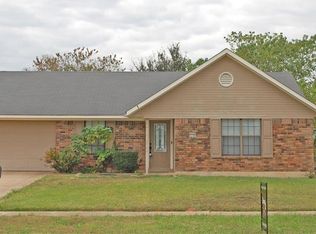
- $1,6003 bd2 ba1.1k sqft5602 Pampus Ln, Bossier City, LA 71112For Rent
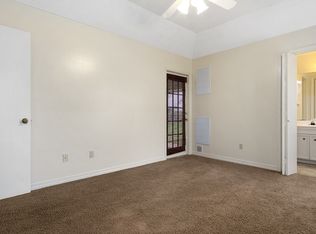
- $192,4003 bd2 ba1.1k sqft5600 Pampus Ln, Bossier City, LA 71112Off Market
- $191,4003 bd2 ba1.1k sqft5702 Pampus Ln, Bossier City, LA 71112Off Market
- $195,0003 bd2 ba1.2k sqft5605 Pampus Ln, Bossier City, LA 71112Off Market
- $192,5003 bd2 ba1.2k sqft5607 Pampus Ln, Bossier City, LA 71112Off Market
Nearby schools
GreatSchools rating
- 5/10Curtis Elementary SchoolGrades: 4-5Distance: 0.3 mi
- 8/10Parkway High SchoolGrades: 8-12Distance: 0.8 mi
- 7/10Elm Grove Middle SchoolGrades: 6-8Distance: 2.3 mi
Schools provided by the listing agent
- Elementary: Bossier ISD schools
- Middle: Bossier ISD schools
- High: Bossier ISD schools
- District: Bossier PSB
Source: NTREIS. This data may not be complete. We recommend contacting the local school district to confirm school assignments for this home.
Sell for more on Zillow
Get a Zillow Showcase℠ listing at no additional cost and you could sell for .
$185,300
2% more
+$3,706
With Zillow Showcase(estimated)
$189,006
- Louisiana
- Bossier Parish
- Bossier City
- 71112
- 5606 Pampus Ln
Nearby cities
Nearby zip codes
Other Bossier City Topics
