Skip main navigation
Sold
  • Price Unknown

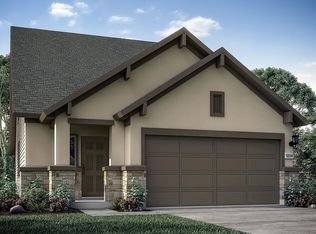
    5606 Pin Point, San Antonio, TX 78266

    5beds
    2,995sqft
    Single Family Residence
    Built in 2019
    6,224.72 Square Feet Lot
    $445,400 Zestimate®
    $--/sqft
    $3,123 Estimated rent

    Home value

    $445,400

    $414,000 - $481,000

    $3,123/mo

    Zestimate® history
    Loading
    Loading...

    Owner options

    List your home for rent

    $3,123/mo

    Rent Zestimate®

    Find your next renter with Zillow Rental Manager. Plus, with online applications, you can quickly screen prospective tenants – for free.

    Learn more

    $3,123/mo

    Rent Zestimate®

    Refinance and save

    $207/mo

    Est. payment

    Refinancing to a lower rate could help reduce your monthly payments and save thousands over the life of the loan.

    See today's rates

    $207/mo

    Est. payment

    Explore your selling options

    Work with a Zillow partner agent

    Leverage their expertise and Zillow's premium Showcase listings to get your home seen by more buyers.

    Get started

    List with your own agent

    Get your home in front of millions of buyers by listing it on Zillow.

    Learn how to do it

    Sell it yourself

    Take full control of how buyers see your home on Zillow by listing For Sale by Owner (FSBO).

    List your home

    What's special

    Granite countertopsUpgraded stainless steel appliancesMature treesCommunity poolOpen floor conceptCustom cabinets
    Take a look at this beautiful home located in the Winding Oaks Subdivision. Conveniently located close to 1604 with easy access to 281 or IH 35. Winding Oaks is a gated community with an amenity center which includes the community pool, pavilion, and playground. This gorgeous home is located on a green belt with mature trees at sight from the privacy of the backyard. One of the largest homes in the neighborhood priced just right. Desirable NEISD schools include Johnson High, Tex Hill Middle School and Roan Forest Elementary. Many custom desirable features inside including soft close cabinets and drawers throughout, upgraded stainless steel appliances, includes washer/dryer, granite countertops in kitchen and bathrooms, custom cabinets, modern/contemporary staircase railings, setup wiring for wall mounted TV, open floor concept great for entertaining. This house has everything! Experience this amazing home for yourself!

    Zillow last checked:

    Listing updated:

    Listed by:

    Beverly Vogel TREC #690677 (210) 914-1172,

    Levi Rodgers Real Estate Group

    Source: LERA MLS,MLS#: 1816820MLS Logo

    Facts & features

    Interior

    Bedrooms & bathrooms
    • Bedrooms: 5
    • Bathrooms: 3
    • Full bathrooms: 3
    Primary bedroom
    • Features: Walk-In Closet(s), Ceiling Fan(s), Full Bath
    • Area: 221
    • Dimensions: 17 x 13
    Bedroom 2
    • Area: 121
    • Dimensions: 11 x 11
    Bedroom 3
    • Area: 130
    • Dimensions: 13 x 10
    Bedroom 4
    • Area: 130
    • Dimensions: 13 x 10
    Bedroom 5
    • Area: 154
    • Dimensions: 14 x 11
    Primary bathroom
    • Features: Tub/Shower Separate, Double Vanity
    • Area: 55
    • Dimensions: 11 x 5
    Dining room
    • Area: 165
    • Dimensions: 11 x 15
    Kitchen
    • Area: 225
    • Dimensions: 15 x 15
    Living room
    • Area: 195
    • Dimensions: 13 x 15
    Office
    • Area: 110
    • Dimensions: 11 x 10
    Heating
    • Central, Natural Gas
    Cooling
    • Ceiling Fan(s), Central Air
    Appliances
    • Included: Microwave, Range, Gas Cooktop, Refrigerator, Disposal, Dishwasher, Water Softener Owned, Gas Water Heater, Tankless Water Heater, High Efficiency Water Heater
    Features
    • Two Living Area, Separate Dining Room, Eat-in Kitchen, Kitchen Island, Open Floorplan, High Speed Internet, Master Downstairs, Ceiling Fan(s)
    • Flooring: Carpet, Wood
    • Windows: Double Pane Windows, Low Emissivity Windows, Window Coverings
    • Has basement: No
    • Has fireplace: No
    • Fireplace features: Not Applicable
    Interior area
    • Total interior livable area: 2,995 sqft

    Property

    Parking
    • Total spaces: 2
    • Parking features: Two Car Garage, Garage Door Opener
    • Garage spaces: 2
    Features
    • Levels: Two
    • Stories: 2
    • Patio & porch: Covered
    • Exterior features: Sprinkler System, Rain Gutters
    • Pool features: None, Community
    • Fencing: Privacy
    Lot
    • Size: 6,224 sqft
    • Dimensions: 50x124
    • Features: Greenbelt, Sidewalks, Streetlights, Fire Hydrant w/in 500'
    • Residential vegetation: Mature Trees, Mature Trees (ext feat)
    Details
    • Parcel number: 165840020480

    Construction

    Type & style
    • Home type: SingleFamily
    • Property subtype: Single Family Residence
    Materials
    • Stone, Stucco, Siding, Radiant Barrier
    • Foundation: Slab
    • Roof: Composition
    Condition
    • Pre-Owned
    • New construction: No
    • Year built: 2019
    Details
    • Builder name: William Lyons Homes

    Utilities & green energy

    • Electric: CPS, Smart Electric Meter
    • Gas: CPS
    • Water: SAWS, Water System
    • Utilities for property: Cable Available, City Garbage service
    Green energy
    • Indoor air quality: Integrated Pest Management
    • Water conservation: Rain/Freeze Sensors, EF Irrigation Control

    Community & neighborhood

    Security
    • Security features: Smoke Detector(s), Controlled Access
    Community
    • Community features: Clubhouse, Playground, BBQ/Grill, Cluster Mail Box
    Location
    • Region: San Antonio
    • Subdivision: Winding Oaks

    HOA & financial

    HOA
    • Has HOA: Yes
    • HOA fee: $207 quarterly
    • Association name: WINDING OAKS HOA

    Other

    Other facts
    • Listing terms: Conventional,FHA,VA Loan,Cash
    • Road surface type: Paved

    Price history

    DateEventPrice
    2/11/2025Sold--
    Source: LERA MLS #1816820 Report a problem
    2/6/2025Pending sale$480,000$160/sqft
    Source: LERA MLS #1816820 Report a problem
    1/15/2025Contingent$480,000$160/sqft
    Source: LERA MLS #1816820 Report a problem
    11/23/2024Price change$480,000-1%$160/sqft
    Source: LERA MLS #1816820 Report a problem
    10/17/2024Listed for sale$485,000+1.1%$162/sqft
    Source: LERA MLS #1816820 Report a problem
    10/1/2024Listing removed$479,9000%$160/sqft
    Source: LERA MLS #1755804 Report a problem
    7/26/2024Price change$480,000-3.2%$160/sqft
    Source: LERA MLS #1755804 Report a problem
    7/11/2024Price change$496,000-0.1%$166/sqft
    Source: LERA MLS #1755804 Report a problem
    6/13/2024Price change$496,500-0.2%$166/sqft
    Source: LERA MLS #1755804 Report a problem
    5/29/2024Price change$497,500-0.2%$166/sqft
    Source: LERA MLS #1755804 Report a problem
    5/20/2024Price change$498,500-0.1%$166/sqft
    Source: LERA MLS #1755804 Report a problem
    4/28/2024Price change$499,000-0.1%$167/sqft
    Source: LERA MLS #1755804 Report a problem
    4/7/2024Price change$499,500-0.1%$167/sqft
    Source: LERA MLS #1755804 Report a problem
    3/4/2024Listed for sale$499,900$167/sqft
    Source: LERA MLS #1755804 Report a problem
    11/15/2019Sold--
    Source: Agent Provided Report a problem

    Public tax history

    YearProperty taxesTax assessment
    2025$8,424 -0.9%$480,000 +3.7%
    2024$8,499 -21.7%$463,095 -2.1%
    2023$10,858 $473,000 +9.4%
    2022-- $432,550 +24.3%
    2021$8,408 $347,930 +6.4%
    2020$8,408 +725%$326,940 +731.9%
    2019$1,019 $39,300 -0.5%
    2018$1,019 $39,500

    Find assessor info on the county website

    Neighborhood: 78266

    Nearby schools

    GreatSchools rating
    Schools provided by the listing agent
    • Elementary: Roan Forest
    • Middle: Tex Hill
    • High: Johnson
    • District: North East I.S.D.

    Source: LERA MLS. This data may not be complete. We recommend contacting the local school district to confirm school assignments for this home.

    Get a cash offer in 3 minutes
    Find out how much your home could sell for in as little as 3 minutes with a no-obligation cash offer.
    Estimated market value
    $445,400
    Get a cash offer in 3 minutes
    Find out how much your home could sell for in as little as 3 minutes with a no-obligation cash offer.
    Estimated market value
    $445,400