Skip main navigation
Sold
  • Price Unknown

    5606 River Run St, El Paso, TX 79932

    4beds
    3,307sqft
    Single Family Residence
    Built in 2023
    9,583 Square Feet Lot
    $746,600 Zestimate®
    $--/sqft
    $3,533 Estimated rent

    Home value

    $746,600

    $709,000 - $791,000

    $3,533/mo

    Zestimate® history
    Loading
    Loading...

    Owner options

    List your home for rent

    $3,533/mo

    Rent Zestimate®

    Find your next renter with Zillow Rental Manager. Plus, with online applications, you can quickly screen prospective tenants – for free.

    Learn more

    $3,533/mo

    Rent Zestimate®

    Refinance and save

    $250/mo

    Est. payment

    Refinancing to a lower rate could help reduce your monthly payments and save thousands over the life of the loan.

    See today's rates

    $250/mo

    Est. payment

    Explore your selling options

    Work with a Zillow partner agent

    Leverage their expertise and Zillow's premium Showcase listings to get your home seen by more buyers.

    Get started

    List with your own agent

    Get your home in front of millions of buyers by listing it on Zillow.

    Learn how to do it

    Sell it yourself

    Take full control of how buyers see your home on Zillow by listing For Sale by Owner (FSBO).

    List your home

    What's special

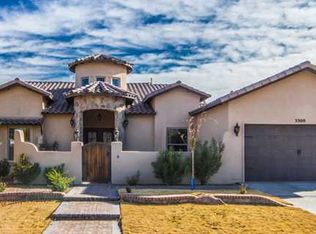
    Experience the perfect blend of charm and sophistication with this single story SUN-FILLED home in the desired HERITAGE FARMS gated community. Step through the solid wood door and into this COZY, 4 bedrooms, 3 full baths home. This house has a large open floor plan, high ceilings, living area with fireplace and natural light coming in throughout. The kitchen is welcoming and comes with custom cabinetry, high end stainless steel appliances plus a unique oversized island placed in the heart of the home. Two bedrooms share a Jack-and-Jill bathroom with shower, two vanities, and two toilet rooms. The master bedroom has floor-to-ceiling windows, a large walk-in closet and a spa like bathroom with two separate vanities, two toilet rooms, a colossal rain shower and a standalone bathtub. The house is fully landscaped front and back with plenty of space and an outdoor kitchen to entertain family and friends. Offering a lifestyle of comfort and convenience in every detail.

    Zillow last checked:

    Listing updated:

    Listed by:

    Elizabeth Acosta 0771430 915-229-9765,

    Sandy Messer And Associates

    Bought with:

    Humberto Alcazar Jr, 0554100

    Realty One Group Mendez Burk

    Source: GEPAR,MLS#: 904598MLS Logo

    Facts & features

    Interior

    Bedrooms & bathrooms
    • Bedrooms: 4
    • Bathrooms: 3
    • Full bathrooms: 2
    • 3/4 bathrooms: 1
    Heating
    • Natural Gas, Central
    Cooling
    • Refrigerated, Central Air
    Appliances
    • Included: Built-In Gas Oven, Dishwasher, Disposal, Fan Hood, Gas Cooktop, Refrigerator, Tankless Water Heater
    Features
    • Double Vanity, Ceiling Fan(s), Kitchen Island, Pantry
    • Flooring: Tile
    • Windows: Vinyl
    • Number of fireplaces: 1
    Interior area
    • Total structure area: 3,307
    • Total interior livable area: 3,307 sqft

    Property

    Features
    • Exterior features: See Remarks
    • Pool features: None
    Lot
    • Size: 9,583 Square Feet
    • Features: Standard Lot
    Details
    • Parcel number: H290999001B01H0
    • Zoning: R1
    • Special conditions: None

    Construction

    Type & style
    • Home type: SingleFamily
    • Architectural style: 1 Story
    • Property subtype: Single Family Residence
    Materials
    • Stucco
    • Roof: Flat,Tile
    Condition
    • Year built: 2023

    Utilities & green energy

    • Water: City

    Community & HOA

    Community
    • Subdivision: Heritage Farms
    HOA
    • Has HOA: Yes
    • Amenities included: See Remarks
    • Services included: See Remarks
    • HOA fee: $250 monthly
    • HOA name: Assoocia Canyon Gate
    Location
    • Region: El Paso

    Financial & listing details

    • Tax assessed value: $831,875
    • Annual tax amount: $16,530
    • Date on market: 7/6/2024
    • Cumulative days on market: 427 days
    • Listing terms: Cash,Conventional,FHA,VA Loan

    Price history

    DateEventPrice
    9/24/2024Sold--
    Source: GEPAR #904598 Report a problem
    8/23/2024Pending sale$699,000$211/sqft
    Source: GEPAR #904598 Report a problem
    7/6/2024Listed for sale$699,000-0.1%$211/sqft
    Source: GEPAR #904598 Report a problem
    5/9/2024Listing removed--
    Source: GEPAR #880716 Report a problem
    3/15/2024Price change$699,500-6.7%$212/sqft
    Source: GEPAR #880716 Report a problem
    12/7/2023Price change$749,500-6.3%$227/sqft
    Source: GEPAR #880716 Report a problem
    8/20/2023Price change$799,500-3.7%$242/sqft
    Source: GEPAR #880716 Report a problem
    5/2/2023Listed for sale$829,950$251/sqft
    Source: GEPAR #880716 Report a problem

    Public tax history

    YearProperty taxesTax assessment
    2025-- $831,875 +37.5%
    2024$15,701 +1.6%$604,873 +8.3%
    2023$15,447 +1694.9%$558,427 +1820.8%
    2022$861 -5.3%$29,073
    2021$908 +0.1%$29,073
    2020$908 +1.6%$29,073
    2019$894 +2.7%$29,073
    2018$870 +1.1%$29,073
    2017$860 +5.1%$29,073
    2016$819 $29,073
    Find assessor info on the county website

    Neighborhood: Northwest

    Nearby schools

    GreatSchools rating
    Schools provided by the listing agent
    • Elementary: Donald Lee Haskins
    • Middle: Donald Lee Haskins
    • High: Franklin

    Source: GEPAR. This data may not be complete. We recommend contacting the local school district to confirm school assignments for this home.

    Sell for more on Zillow
    Get a Zillow Showcase℠ listing at no additional cost and you could sell for .
    $746,600
    2% more
    +$14,932
    With Zillow Showcase(estimated)
    $761,532