Skip main navigation
Sold for $507,000
Street View
  • $507,000

    5606 Roundtree Dr, Woodbridge, VA 22193

    3beds
    1,669sqft
    Single Family Residence
    Built in 1989
    7,801 Square Feet Lot
    $508,200 Zestimate®
    $304/sqft
    $2,893 Estimated rent

    Home value

    $508,200

    $473,000 - $544,000

    $2,893/mo

    Zestimate® history
    Loading
    Loading...

    Owner options

    List your home for rent

    $2,893/mo

    Rent Zestimate®

    Find your next renter with Zillow Rental Manager. Plus, with online applications, you can quickly screen prospective tenants – for free.

    Learn more

    $2,893/mo

    Rent Zestimate®

    Refinance and save

    $3,064/mo

    Est. payment

    Refinancing to a lower rate could help reduce your monthly payments and save thousands over the life of the loan.

    See today's rates

    $3,064/mo

    Est. payment

    Explore your selling options

    Work with a Zillow partner agent

    Leverage their expertise and Zillow's premium Showcase listings to get your home seen by more buyers.

    Get started

    List with your own agent

    Get your home in front of millions of buyers by listing it on Zillow.

    Learn how to do it

    Sell it yourself

    Take full control of how buyers see your home on Zillow by listing For Sale by Owner (FSBO).

    List your home

    What's special

    Storybook curb appealMain-level bedroomOversized one-car garageBeautifully updated kitchenClassic linesCute dormer windowsStainless steel appliances
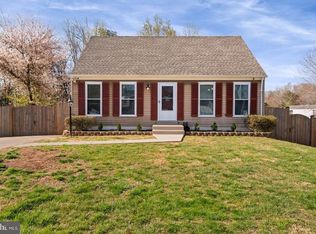
    Step up to this charming Cape Cod–style home in the heart of Woodbridge and you’re immediately greeted by its storybook curb appeal—cute dormer windows, classic lines, and an oversized one-car garage that adds both character and practicality. As you open the front door and step inside on the main level, the home unfolds naturally around you. To your left, the living room offers a welcoming space to relax, with an easy flow that makes everyday living feel comfortable and intuitive. Tucked just behind the living room, facing the back of the home, is a main-level bedroom—perfect for guests, a home office, or convenient one-level living. Continuing down the hallway, you’ll find a full bath, thoughtfully placed and easily accessible. The hallway gently circles around, leading you into the heart of the home: the kitchen. From the front entry, turning to your right brings you into the dining room, a warm and inviting space ideal for everyday meals or entertaining. The dining room flows seamlessly into the beautifully updated kitchen, where stainless steel appliances shine against modern finishes, making this space both stylish and functional. Just off the dining room, a door leads directly into the oversized garage, adding everyday convenience—especially on busy mornings or rainy days. Heading back to the entry, the staircase leads you up to the upper level, where the home truly maximizes its space. At one end, you’ll find the primary bedroom, complete with a walk-in closet featuring custom shelving. At the opposite end sits the second bedroom, also offering a walk-in closet with custom organization and a second closet. A full bath serves this level. Easily add a bonus room over the garage as an additional storage, office or play space. Downstairs, the walk-out basement provides even more flexibility—whether you envision a rec room, home gym, or additional storage, this level adapts to your needs. The washer and dryer, complete with pedestals, add comfort and ease to daily routines. An extra room for crafting or storage can also be found here. Step outside and you’ll discover a large, flat backyard that’s fully fenced—perfect for entertaining, pets, play, or simply enjoying outdoor living. This home also offers peace of mind with major updates already completed: new flooring installed 2023, windows and siding replaced in 2024 with transferrable warranty, a 30+ year architectural roof (15 y/o). With three levels, three bedrooms plus a multipurpose room, 2.5 baths, and a layout that balances charm with functionality, this Woodbridge home is ready to welcome its next chapter. Last photo is from g**gle images to show the home without snow.

    Zillow last checked:

    Listing updated:

    Listed by:

    Jess Miller 703-402-2966,

    Samson Properties

    Bought with:

    Jacob Hodges, 0225268152

    RE/MAX Distinctive Real Estate, Inc.

    Source: Bright MLS,MLS#: VAPW2109478MLS Logo

    Facts & features

    Interior

    Bedrooms & bathrooms
    • Bedrooms: 3
    • Bathrooms: 3
    • Full bathrooms: 2
    • 1/2 bathrooms: 1
    • Main level bathrooms: 1
    • Main level bedrooms: 1
    Basement
    • Area: 616
    Heating
    • Forced Air, Natural Gas
    Cooling
    • Central Air, Ceiling Fan(s), Electric
    Appliances
    • Included: Microwave, Dishwasher, Disposal, Dryer, Washer, Exhaust Fan, Double Oven, Oven/Range - Gas, Refrigerator, Stainless Steel Appliance(s), Water Heater, Gas Water Heater
    Features
    • Attic, Attic/House Fan, Ceiling Fan(s), Dining Area, Entry Level Bedroom, Floor Plan - Traditional, Pantry, Upgraded Countertops, Walk-In Closet(s)
    • Flooring: Carpet
    • Windows: Window Treatments
    • Basement: Connecting Stairway,Full,Partial,Finished,Rear Entrance,Walk-Out Access,Windows
    • Has fireplace: No
    Interior area
    • Total structure area: 1,792
    • Total interior livable area: 1,669 sqft
    • Finished area above ground: 1,176
    • Finished area below ground: 493

    Property

    Parking
    • Total spaces: 7
    • Parking features: Storage, Garage Faces Front, Garage Door Opener, Inside Entrance, Oversized, Concrete, Attached, Driveway, Off Street, On Street
    • Attached garage spaces: 1
    • Uncovered spaces: 3
    Accessibility
    • Accessibility features: None
    Features
    • Levels: Three
    • Stories: 3
    • Pool features: None
    • Fencing: Full
    • Has view: Yes
    • View description: Garden
    Lot
    • Size: 7,801 sqft
    • Features: Front Yard, Landscaped, Rear Yard
    Details
    • Additional structures: Above Grade, Below Grade
    • Parcel number: 8092404221
    • Zoning: RPC
    • Special conditions: Standard

    Construction

    Type & style
    • Home type: SingleFamily
    • Architectural style: Cape Cod
    • Property subtype: Single Family Residence
    Materials
    • Vinyl Siding
    • Foundation: Slab
    • Roof: Architectural Shingle
    Condition
    • New construction: No
    • Year built: 1989

    Utilities & green energy

    • Sewer: Public Sewer
    • Water: Public

    Community & neighborhood

    Location
    • Region: Woodbridge
    • Subdivision: Dale City

    Other

    Other facts
    • Listing agreement: Exclusive Right To Sell
    • Listing terms: Cash,Conventional,FHA,VA Loan,VHDA
    • Ownership: Fee Simple

    Price history

    DateEventPrice
    4/8/2026Sold$507,000-3.4%$304/sqft
    Source: Bright MLS #VAPW2109478 Report a problem
    3/30/2026Pending sale$525,000$315/sqft
    Source: Bright MLS #VAPW2109478 Report a problem
    3/8/2026Contingent$525,000$315/sqft
    Source: Bright MLS #VAPW2109478 Report a problem
    2/5/2026Listed for sale$525,000+71.3%$315/sqft
    Source: Bright MLS #VAPW2109478 Report a problem
    2/23/2018Sold$306,500-1.1%$184/sqft
    Source: Public Record Report a problem
    11/29/2017Price change$310,000-1.9%$186/sqft
    Source: Weichert Realtors #1004233887 Report a problem
    11/3/2017Price change$316,000-0.9%$189/sqft
    Source: Weichert Realtors #PW10082261 Report a problem
    10/23/2017Price change$319,000-2.4%$191/sqft
    Source: Weichert Realtors #PW10082261 Report a problem
    10/13/2017Listed for sale$327,000+17.2%$196/sqft
    Source: Weichert, REALTORS #PW10080551 Report a problem
    2/25/2015Sold$279,000-3%$167/sqft
    Source: Public Record Report a problem
    11/6/2014Listed for sale$287,500$172/sqft
    Source: CENTURY 21 New Millennium #PW8495965 Report a problem

    Public tax history

    YearProperty taxesTax assessment
    2025$4,306 +8.5%$439,200 +10.1%
    2024$3,968 +2.8%$399,000 +7.5%
    2023$3,861 -5.4%$371,100 +3.6%
    2022$4,082 +1.7%$358,300 +9.8%
    2021$4,016 +8.8%$326,200 +10%
    2020$3,690 +111.5%$296,500 +2.6%
    2019$1,744 -46.9%$288,900 +6.3%
    2018$3,282 +3.5%$271,800 +3.4%
    2017$3,172 +0.1%$262,900 +2.7%
    2016$3,170 +4.5%$256,100 +2.4%
    2015$3,033 $250,200 +4.5%
    2014$3,033 $239,500 +12.2%
    2013-- $213,500 +9.8%
    2012-- $194,500 +9.4%
    2010-- $177,800 -5.6%
    2009-- $188,400 -33.8%
    2008-- $284,400 -16.3%
    2007-- $339,900 -0.9%
    2006-- $343,000 +28.2%
    2005-- $267,600 +24.2%
    2004-- $215,400 +17.7%
    2003-- $183,000 +17.1%
    2002-- $156,300 +12.4%
    2001-- $139,000

    Find assessor info on the county website

    Neighborhood: Dale City

    Nearby schools

    GreatSchools rating
    Schools provided by the listing agent
    • Elementary: Mcauliffe
    • Middle: Saunders
    • High: Hylton
    • District: Prince William County Public Schools

    Source: Bright MLS. This data may not be complete. We recommend contacting the local school district to confirm school assignments for this home.

    Get a cash offer in 3 minutes
    Find out how much your home could sell for in as little as 3 minutes with a no-obligation cash offer.
    Estimated market value
    $508,200
    Get a cash offer in 3 minutes
    Find out how much your home could sell for in as little as 3 minutes with a no-obligation cash offer.
    Estimated market value
    $508,200