Welcome to a beautifully remodeled home in the established Glenview subdivision of Oak Cliff, offering modern upgrades and functional living spaces throughout. This stunning 3-bedroom, 2-bath residence has been thoughtfully updated and is truly move-in ready.
The home features brand-new carpet in all bedrooms and durable laminate flooring throughout the main living areas, creating a clean, modern look while offering easy maintenance. The completely updated kitchen showcases new appliances, including an electric cooktop, microwave, double oven, dishwasher, and disposal, along with a new water heater and quality finishes that make the space both stylish and functional.
Both bathrooms have been fully remodeled. The primary suite offers a spa-like retreat with a walk-in shower featuring beautiful tile work and stylish barn doors. Recent improvements also include a new roof, providing peace of mind for years to come.
Additional highlights include a new added separate laundry room large enough for a full-size washer and dryer, with extra space ideal for a folding table, pantry, or additional storage. Outside, enjoy a spacious yard, a detached two-car garage, perfect for outdoor entertaining or pets.
Located in an established Oak Cliff neighborhood with convenient access to major highways, shopping, and dining, this home offers the perfect combination of modern updates, space, and location. A must-see remodel!
Sold
Price Unknown
5606 S Marsalis Ave, Dallas, TX 75241
3beds
1,523sqft
Single Family Residence
Built in 1956
10,454 Square Feet Lot
$259,100 Zestimate®
$--/sqft
$1,766 Estimated rent
Home value
$259,100
$238,000 - $282,000
$1,766/mo
Zestimate® history
Owner options
List your home for rent
$1,766/mo
Rent Zestimate®
Find your next renter with Zillow Rental Manager. Plus, with online applications, you can quickly screen prospective tenants – for free.
$1,766/mo
Rent Zestimate®
Refinance and save
Refinancing to a lower rate could help reduce your monthly payments and save thousands over the life of the loan.
Explore your selling options
Work with a Zillow partner agent
Leverage their expertise and Zillow's premium Showcase listings to get your home seen by more buyers.
Get startedList with your own agent
Get your home in front of millions of buyers by listing it on Zillow.
Learn how to do itSell it yourself
Take full control of how buyers see your home on Zillow by listing For Sale by Owner (FSBO).
List your homeWhat's special
Quality finishesDetached two-car garageNew water heaterNew appliancesSpacious yardCompletely updated kitchenDouble oven
Zillow last checked:
Listing updated:
Listed by:
Graciela Navarro 0363876 214-521-7699,
Avangard Real Estate Serv. 214-521-7699
Bought with:
Brisa Ramirez, 0814147
Decorative Real Estate
Source: NTREIS,MLS#: 21163789
Facts & features
Interior
Bedrooms & bathrooms
- Bedrooms: 3
- Bathrooms: 2
- Full bathrooms: 2
Primary bedroom
- Level: First
- Dimensions: 0 x 0
Bedroom
- Level: First
- Dimensions: 0 x 0
Bedroom
- Level: First
- Dimensions: 0 x 0
Dining room
- Level: First
- Dimensions: 0 x 0
Kitchen
- Level: First
- Dimensions: 0 x 0
Laundry
- Level: First
- Dimensions: 10 x 8
Living room
- Level: First
- Dimensions: 0 x 0
Heating
- Central
Cooling
- Central Air
Appliances
- Included: Double Oven, Dishwasher, Electric Cooktop, Disposal, Microwave, Refrigerator
- Laundry: Washer Hookup, Dryer Hookup, ElectricDryer Hookup, Laundry in Utility Room
Features
- Cable TV
- Has basement: No
- Number of fireplaces: 1
- Fireplace features: Decorative
Interior area
- Total interior livable area: 1,523 sqft
Property
Parking
- Total spaces: 2
- Parking features: Garage, Garage Faces Side
- Garage spaces: 2
Features
- Levels: One
- Stories: 1
- Pool features: None
Lot
- Size: 10,454 Square Feet
- Dimensions: 70 x 150
Details
- Parcel number: 00000484012000000
Construction
Type & style
- Home type: SingleFamily
- Architectural style: Mid-Century Modern,Detached
- Property subtype: Single Family Residence
Materials
- Brick
- Roof: Composition
Condition
- Year built: 1956
Utilities & green energy
- Sewer: Public Sewer
- Water: Public
- Utilities for property: Sewer Available, Water Available, Cable Available
Community & HOA
Community
- Subdivision: Glenview
HOA
- Has HOA: No
Location
- Region: Dallas
Financial & listing details
- Tax assessed value: $164,120
- Annual tax amount: $4,977
- Date on market: 1/30/2026
- Cumulative days on market: 81 days
- Listing terms: Cash,Conventional,FHA,VA Loan
Price history
| Date | Event | Price |
|---|---|---|
| 5/22/2026 | Sold | -- |
Source: NTREIS #21163789 Report a problem | ||
| 4/28/2026 | Pending sale | $259,900$171/sqft |
Source: NTREIS #21163789 Report a problem | ||
| 4/20/2026 | Contingent | $259,900$171/sqft |
Source: NTREIS #21163789 Report a problem | ||
| 4/13/2026 | Price change | $259,900-3.7%$171/sqft |
Source: NTREIS #21163789 Report a problem | ||
| 2/9/2026 | Price change | $269,900-8.5%$177/sqft |
Source: NTREIS #21163789 Report a problem | ||
| 1/30/2026 | Listed for sale | $294,900+68.5%$194/sqft |
Source: NTREIS #21163789 Report a problem | ||
| 10/10/2025 | Sold | -- |
Source: NTREIS #20466066 Report a problem | ||
| 9/29/2025 | Pending sale | $175,000$115/sqft |
Source: NTREIS #20466066 Report a problem | ||
| 9/22/2025 | Contingent | $175,000$115/sqft |
Source: NTREIS #20466066 Report a problem | ||
| 9/10/2025 | Price change | $175,000-2.8%$115/sqft |
Source: NTREIS #20466066 Report a problem | ||
| 1/17/2025 | Pending sale | $180,000$118/sqft |
Source: NTREIS #20466066 Report a problem | ||
| 1/13/2025 | Listed for sale | $180,000$118/sqft |
Source: NTREIS #20466066 Report a problem | ||
| 12/24/2024 | Pending sale | $180,000$118/sqft |
Source: NTREIS #20466066 Report a problem | ||
| 12/19/2024 | Price change | $180,000-21.8%$118/sqft |
Source: NTREIS #20466066 Report a problem | ||
| 12/11/2024 | Price change | $230,200+25.8%$151/sqft |
Source: NTREIS #20466066 Report a problem | ||
| 11/15/2023 | Pending sale | $183,000$120/sqft |
Source: NTREIS #20466066 Report a problem | ||
| 11/11/2023 | Price change | $183,000-8.5%$120/sqft |
Source: NTREIS #20466066 Report a problem | ||
| 10/30/2023 | Listed for sale | $200,000$131/sqft |
Source: NTREIS #20466066 Report a problem | ||
Public tax history
| Year | Property taxes | Tax assessment |
|---|---|---|
| 2025 | $3,654 -26.6% | $164,120 -26.3% |
| 2024 | $4,977 +1.8% | $222,690 +4.5% |
| 2023 | $4,888 | $213,000 |
Find assessor info on the county website
Neighborhood: 75241
Nearby homes
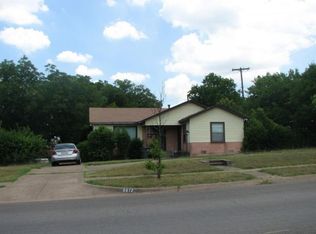
- $309,8005 bd3 ba2.7k sqft5612 S Marsalis Ave, Dallas, TX 75241Off Market
- $285,9003 bd2 ba1.5k sqft718 Penguin Dr, Dallas, TX 75241Off Market
- $219,0003 bd2 ba1.4k sqft705 Penguin Dr, Dallas, TX 75241Off Market
- $185,1003 bd2 ba1.5k sqft711 Penguin Dr, Dallas, TX 75241Off Market
- $214,6003 bd2 ba1.4k sqft717 Penguin Dr, Dallas, TX 75241Off Market
- $216,7003 bd2 ba1.5k sqft724 Penguin Dr, Dallas, TX 75241Off Market
- $286,9004 bd3 ba1.9k sqft648 Penguin Dr, Dallas, TX 75241Off Market
- $240,2004 bd2 ba1.9k sqft723 Penguin Dr, Dallas, TX 75241Off Market
Nearby schools
GreatSchools rating
- 7/10Thomas L Marsalis Elementary SchoolGrades: PK-5Distance: 0.1 mi
- 2/10Boude Storey Middle SchoolGrades: 6-8Distance: 2 mi
- 4/10South Oak Cliff High SchoolGrades: 9-12Distance: 1.4 mi
Schools provided by the listing agent
- Elementary: Marsalis
- Middle: Hulcy Steam
- High: Southoakcl
- District: Dallas ISD
Source: NTREIS. This data may not be complete. We recommend contacting the local school district to confirm school assignments for this home.
Get a cash offer in 3 minutes
Find out how much your home could sell for in as little as 3 minutes with a no-obligation cash offer.
Estimated market value
$259,100
Get a cash offer in 3 minutes
Find out how much your home could sell for in as little as 3 minutes with a no-obligation cash offer.
Estimated market value
$259,100
- Texas
- Dallas County
- Dallas
- 75241
- 5606 S Marsalis Ave
