Come view this Homeland 5 Brm, 3 Bath center hall Colonial that has been enhanced with two (2) additions and an attic renovation. The 1st level consists of a center hallway with a 25' living room with a wood burning fireplace w/ access to a 2-story screened-in porch w/ a vaulted ceiling. A 14' dining room w/beautiful moldings leads to the galley kitchen w/stainless steel appliances which is adjacent to a separate breakfast room. A den/bedroom is ideal for in-laws or guests with an adjacent full bath that completes this level. The 2nd level consists of a Primary Bedroom w/two (2) closets + an addition which includes a generous walk-in closet, a spacious Primary Bathroom w/10' ceiling, a double vanity, soaking tub, a heated towel rack and an oversized steam shower. There are two (2) additional bedrooms + a shared hall bath on the 2nd level. The 3rd level consists of two (2) additional bedrooms w/trac lighting. The lower level is currently a spacious unfinished painted space that can easily be converted into multiple rooms. The exterior is beautifully landscaped w/mature shrubbery throughout and has a level play yard in the rear. Relax on the flagstone patio w/Pergola or the screened-in porch. A surprise is the four (4) car garage (2-car addition) which is perfect for the car enthusiast or ideal for someone looking to creatively add additional space to the existing floor plan on the 1st level. This location provides an easy commute to Downtown or Towson and is conveniently located to a multitude of services.
Sold for $790,000
$790,000
5606 Saint Albans Way, Baltimore, MD 21212
6beds
2,645sqft
Single Family Residence
Built in 1955
0.3 Acres Lot
$887,700 Zestimate®
$299/sqft
$3,853 Estimated rent
Home value
$887,700
$826,000 - $959,000
$3,853/mo
Zestimate® history
Owner options
List your home for rent
$3,853/mo
Rent Zestimate®
Find your next renter with Zillow Rental Manager. Plus, with online applications, you can quickly screen prospective tenants – for free.
$3,853/mo
Rent Zestimate®
Refinance and save
$5,911/mo
Est. payment
Refinancing to a lower rate could help reduce your monthly payments and save thousands over the life of the loan.
$5,911/mo
Est. payment
Explore your selling options
Work with a Zillow partner agent
Leverage their expertise and Zillow's premium Showcase listings to get your home seen by more buyers.
Get startedList with your own agent
Get your home in front of millions of buyers by listing it on Zillow.
Learn how to do itSell it yourself
Take full control of how buyers see your home on Zillow by listing For Sale by Owner (FSBO).
List your homeWhat's special
Wood burning fireplaceLevel play yardCenter hall colonialGenerous walk-in closetCenter hallwayDouble vanityOversized steam shower
Zillow last checked:
Listing updated:
Listed by:
Brandon Gaines 410-804-9600,
Berkshire Hathaway HomeServices Homesale Realty
Bought with:
Azam Khan, 526275
Long & Foster Real Estate, Inc.
Source: Bright MLS,MLS#: MDBA2098118
Facts & features
Interior
Bedrooms & bathrooms
- Bedrooms: 6
- Bathrooms: 3
- Full bathrooms: 3
- Main level bathrooms: 1
- Main level bedrooms: 1
Rooms
- Room types: Living Room, Dining Room, Primary Bedroom, Bedroom 2, Bedroom 3, Bedroom 4, Bedroom 5, Kitchen, Den, Breakfast Room, Primary Bathroom
Basement
- Area: 980
Heating
- Forced Air, Humidity Control, Zoned, Natural Gas, Electric
Cooling
- Central Air, Ceiling Fan(s), Electric
Appliances
- Included: Cooktop, Oven/Range - Gas, Exhaust Fan, Dishwasher, Disposal, Refrigerator, Stainless Steel Appliance(s), Washer, Dryer, Humidifier, Range Hood, Water Conditioner - Owned, Water Heater, Water Treat System, Gas Water Heater
- Laundry: In Basement
Features
- Breakfast Area, Built-in Features, Ceiling Fan(s), Chair Railings, Crown Molding, Formal/Separate Dining Room, Kitchen - Table Space, Primary Bath(s), Soaking Tub, Bathroom - Stall Shower, Store/Office, Bathroom - Tub Shower, Wainscotting, Walk-In Closet(s), Attic/House Fan, Entry Level Bedroom, Kitchen - Galley, 2 Story Ceilings, 9'+ Ceilings, Plaster Walls, Vaulted Ceiling(s)
- Flooring: Carpet, Wood, Tile/Brick
- Basement: Unfinished,Connecting Stairway,Space For Rooms,Sump Pump,Walk-Out Access
- Number of fireplaces: 1
- Fireplace features: Mantel(s)
Interior area
- Total structure area: 3,625
- Total interior livable area: 2,645 sqft
- Finished area above ground: 2,645
- Finished area below ground: 0
Property
Parking
- Total spaces: 7
- Parking features: Garage Door Opener, Garage Faces Rear, Driveway, Attached
- Attached garage spaces: 4
- Uncovered spaces: 3
Accessibility
- Accessibility features: None
Features
- Levels: Four
- Stories: 4
- Patio & porch: Patio, Porch, Screened
- Exterior features: Play Area, Sidewalks
- Pool features: None
- Fencing: Back Yard,Wood
Lot
- Size: 0.3 Acres
- Features: Landscaped, Rear Yard, Front Yard, Level, Wooded
Details
- Additional structures: Above Grade, Below Grade
- Parcel number: 0327684983 023
- Zoning: R-1-D
- Special conditions: Standard
Construction
Type & style
- Home type: SingleFamily
- Architectural style: Colonial
- Property subtype: Single Family Residence
Materials
- Brick
- Foundation: Active Radon Mitigation
- Roof: Metal,Slate
Condition
- New construction: No
- Year built: 1955
Utilities & green energy
- Sewer: Public Sewer
- Water: Public
- Utilities for property: Natural Gas Available
Community & HOA
Community
- Security: Electric Alarm, Monitored
- Subdivision: Homeland Historic District
HOA
- Has HOA: Yes
- HOA fee: $327 annually
- HOA name: HOMELAND ASSOCIATION
Location
- Region: Baltimore
- Municipality: Baltimore City
Financial & listing details
- Price per square foot: $299/sqft
- Tax assessed value: $567,467
- Annual tax amount: $12,997
- Date on market: 9/18/2023
- Listing agreement: Exclusive Right To Sell
- Exclusions: Fireplace Screen In Living Room--horseshoe On Garage Wall--kitchen Microwave
- Ownership: Fee Simple
Price history
| Date | Event | Price |
|---|---|---|
| 10/20/2023 | Sold | $790,000+7.5%$299/sqft |
Source:  Bright MLS #MDBA2098118 Report a problem Bright MLS #MDBA2098118 Report a problem | ||
| 9/20/2023 | Pending sale | $735,000$278/sqft |
Source: Bright MLS #MDBA2098118 Report a problem | ||
| 9/18/2023 | Listed for sale | $735,000$278/sqft |
Source: Bright MLS #MDBA2098118 Report a problem | ||
Public tax history
| Year | Property taxes | Tax assessment |
|---|---|---|
| 2025 | $15,184 +10.1% | $643,400 +10.1% |
| 2024 | $13,787 +2.9% | $584,200 +2.9% |
| 2023 | $13,392 +3% | $567,467 -2.9% |
| 2022 | $12,997 +3.1% | $584,200 +9.4% |
| 2021 | $12,602 +1% | $534,000 +1% |
| 2020 | $12,480 +1% | $528,800 -1% |
| 2019 | $12,357 +1% | $534,000 +3% |
| 2018 | $12,234 | $518,400 |
| 2017 | $12,234 +47.6% | $518,400 |
| 2016 | $8,289 | $518,400 -0.9% |
| 2015 | $8,289 | $523,100 |
| 2014 | $8,289 | $523,100 |
| 2013 | -- | $523,100 -10.9% |
| 2012 | -- | $587,200 |
| 2011 | -- | $587,200 |
| 2010 | -- | $587,200 -3.8% |
| 2009 | -- | $610,180 +21.3% |
| 2008 | -- | $502,980 +27.1% |
| 2007 | -- | $395,780 +37.1% |
| 2006 | -- | $288,580 +4.5% |
| 2005 | -- | $276,230 +4.7% |
| 2004 | -- | $263,880 +4.9% |
| 2003 | -- | $251,530 +0.3% |
| 2002 | -- | $250,836 +0.3% |
| 2001 | -- | $250,143 |
Find assessor info on the county website
Neighborhood: Homeland
Nearby homes
- $825,0004 bd4 ba3.1k sqft5604 Saint Albans Way, Baltimore, MD 21212Sold
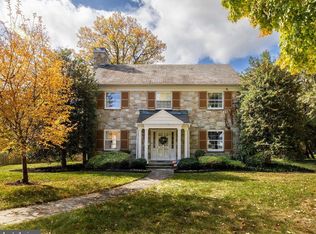
- $820,600-- bd3 ba2.7k sqft5608 Saint Albans Way, Baltimore, MD 21212Off Market
- $1,408,7007 bd7 ba4.6k sqft102 Churchwardens Rd, Baltimore, MD 21212Off Market
- $884,800-- bd2 ba2.7k sqft5610 Saint Albans Way, Baltimore, MD 21212Off Market
- $1,009,100-- bd3 ba2.6k sqft104 Churchwardens Rd, Baltimore, MD 21212Off Market
- $1,010,400-- bd3 ba2.8k sqft5605 Saint Albans Way, Baltimore, MD 21212Off Market
- $1,207,200-- bd3 ba3k sqft5607 Saint Albans Way, Baltimore, MD 21212Off Market
- $2,019,5006 bd6 ba7.1k sqft120 Churchwardens Rd, Baltimore, MD 21212Off Market
Nearby schools
GreatSchools rating
- 7/10Roland Park Elementary/Middle SchoolGrades: PK-8Distance: 0.8 mi
- 10/10Baltimore Polytechnic InstituteGrades: 9-12Distance: 1.7 mi
- 6/10Western High SchoolGrades: 9-12Distance: 1.7 mi
Schools provided by the listing agent
- Elementary: Roland Park
- Middle: Roland Park
- District: Baltimore City Public Schools
Source: Bright MLS. This data may not be complete. We recommend contacting the local school district to confirm school assignments for this home.
Get a cash offer in 3 minutes
Find out how much your home could sell for in as little as 3 minutes with a no-obligation cash offer.
Estimated market value
$887,700
Get a cash offer in 3 minutes
Find out how much your home could sell for in as little as 3 minutes with a no-obligation cash offer.
Estimated market value
$887,700
- Maryland
- Baltimore City
- Baltimore
- 21212
- Homeland
- 5606 Saint Albans Way
