Skip main navigation
Off market
  • $452,900

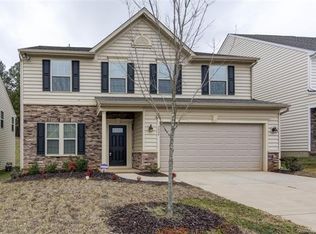
    5606 Selkirkshire Rd #51, Charlotte, NC 28278

    3beds
    2,113sqft
    2 Story
    Built in 2017
    0.3 Acres Lot
    $452,900 Zestimate®
    $214/sqft
    $2,449 Estimated rent

    Home value

    $452,900

    $426,000 - $480,000

    $2,449/mo

    Zestimate® history
    Loading
    Loading...

    Owner options

    List your home for rent

    $2,449/mo

    Rent Zestimate®

    Find your next renter with Zillow Rental Manager. Plus, with online applications, you can quickly screen prospective tenants – for free.

    Learn more

    $2,449/mo

    Rent Zestimate®

    Refinance and save

    $2,746/mo

    Est. payment

    Refinancing to a lower rate could help reduce your monthly payments and save thousands over the life of the loan.

    See today's rates

    $2,746/mo

    Est. payment

    Explore your selling options

    Work with a Zillow partner agent

    Leverage their expertise and Zillow's premium Showcase listings to get your home seen by more buyers.

    Get started

    List with your own agent

    Get your home in front of millions of buyers by listing it on Zillow.

    Learn how to do it

    Sell it yourself

    Take full control of how buyers see your home on Zillow by listing For Sale by Owner (FSBO).

    List your home

    What's special

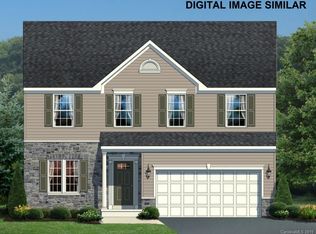
    The Florence offers classic style with all the modern amenities you could want! Enjoy an open floor plan with gourmet kitchen flowing into living areas. Luxury features like 42"upgraded cabinets, granite, island, and stainless steel appliances adorn the kitchen. Included in this particular home is a sunny Morning Room adjacent to the kitchen for casual dining or a calm cup of coffee. Upstairs you'll find 3 bedrooms, 2 baths and a loft. One of the last slab lots in the community!

    This property is off market, which means it's not currently listed for sale or rent on Zillow. This may be different from what's available on other websites or public sources.
    Facts & features

    Interior

    Bedrooms & bathrooms
    • Bedrooms: 3
    • Bathrooms: 3
    • Full bathrooms: 2
    • 1/2 bathrooms: 1
    Heating
    • Gas
    Appliances
    • Included: Dishwasher, Microwave
    Features
    • Kitchen Island, Open Floorplan, Walk-In Pantry
    • Flooring: Hardwood, Linoleum / Vinyl
    Interior area
    • Total interior livable area: 2,113 sqft

    Property

    Features
    • Exterior features: Stone, Vinyl
    Lot
    • Size: 0.30 Acres
    Details
    • Parcel number: 11331284
    • Zoning: Residential

    Construction

    Type & style
    • Home type: SingleFamily
    • Architectural style: Traditional
    • Property subtype: 2 Story
    Condition
    • Year built: 2017

    Utilities & green energy

    • Sewer: City Sewer

    Community & neighborhood

    Community
    • Community features: Fitness Center
    Location
    • Region: Charlotte

    HOA & financial

    HOA
    • Has HOA: Yes
    • HOA fee: $66 monthly

    Other

    Other facts
    • Equipment: Disposal, Electric Range/Oven, Ice Maker Connection, Electric Dryer Hookup, Self Cleaning Oven, CO Detector
    • Flooring: Tile, Carpet
    • Heating: Central Air, Multizone A/C, MultiZone Heat
    • Listing Financing: VA, Cash, FHA, Conventional, ARM Loan
    • Sewer: City Sewer
    • Water: City Water
    • Laundry Location: 1st Floor
    • Property Sub Type: 2 Story
    • Doors Windows: Insulated Windows
    • Driveway: Concrete
    • Architectural Style: Traditional
    • Zoning: Residential
    • Community Features: Playground, Pool, Recreation Area, Club House, Walking Trails, Pond
    • Foundation Details: Slab
    • Parking: Garage - 2 Car
    • New Construction YN: Y
    • Interior Features: Kitchen Island, Open Floorplan, Walk-In Pantry
    • Construction Type: Site Built
    • Listing Agent MLS Board: Charlotte Regional REALTOR Association Inc
    • Listing Agent Primary Board: Charlotte Regional REALTOR Association Inc

    Price history

    DateEventPrice
    5/7/2017Listing removed$252,000$119/sqft
    Source: NVR Homes, Inc./Ryan Homes #3274114 Report a problem
    4/23/2017Listed for sale$252,000$119/sqft
    Source: NVR Homes, Inc./Ryan Homes #3274114 Report a problem

    Public tax history

    Tax history is unavailable.

    Neighborhood: Berewick

    Nearby schools

    GreatSchools rating
    Schools provided by the listing agent
    • Elementary: Berewick
    • Middle: Kennedy
    • High: Olympic

    Source: The MLS. This data may not be complete. We recommend contacting the local school district to confirm school assignments for this home.

    Get a cash offer in 3 minutes
    Find out how much your home could sell for in as little as 3 minutes with a no-obligation cash offer.
    Estimated market value
    $452,900
    Get a cash offer in 3 minutes
    Find out how much your home could sell for in as little as 3 minutes with a no-obligation cash offer.
    Estimated market value
    $452,900