Skip main navigation
Sold
  • $350,000

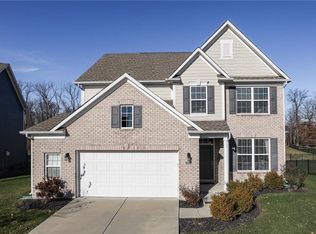
    5606 Sly Fox Ln, Indianapolis, IN 46237

    3beds
    2,224sqft
    Residential, Single Family Residence
    Built in 2014
    0.29 Acres Lot
    $359,500 Zestimate®
    $157/sqft
    $2,165 Estimated rent

    Home value

    $359,500

    $327,000 - $395,000

    $2,165/mo

    Zestimate® history
    Loading
    Loading...

    Owner options

    List your home for rent

    $2,165/mo

    Rent Zestimate®

    Find your next renter with Zillow Rental Manager. Plus, with online applications, you can quickly screen prospective tenants – for free.

    Learn more

    $2,165/mo

    Rent Zestimate®

    Refinance and save

    $2,483/mo

    Est. payment

    Refinancing to a lower rate could help reduce your monthly payments and save thousands over the life of the loan.

    See today's rates

    $2,483/mo

    Est. payment

    Explore your selling options

    Work with a Zillow partner agent

    Leverage their expertise and Zillow's premium Showcase listings to get your home seen by more buyers.

    Get started

    List with your own agent

    Get your home in front of millions of buyers by listing it on Zillow.

    Learn how to do it

    Sell it yourself

    Take full control of how buyers see your home on Zillow by listing For Sale by Owner (FSBO).

    List your home

    What's special

    Scenic pondOversized bedroomsGas fireplaceDedicated loft spacePeaceful deckGorgeous array of treesBeautiful eat-in kitchen
    Who's looking for a move-in ready home with endless possibilities, an open floor plan, and plenty of space? This stunning home offers 3 huge bedrooms, 2.5 bathrooms, a new roof, and smart home features like a Nest thermostat and a Ring camera for added convenience and security. The open-concept living area includes flexible options, while the beautiful eat-in kitchen is a chef's dream, featuring stainless steel appliances, a cooktop, double ovens, and a spacious design that flows seamlessly into a cozy living room with a gas fireplace. Upstairs, you'll find three oversized bedrooms, including a primary suite with double sinks, and a dedicated loft space that can serve as an office or playroom. Step outside to a peaceful deck overlooking a scenic pond and a gorgeous array of trees. This home sits on the best lot in Red Fox Commons, offering a fully protected area for lasting privacy and views, with additional space that extends beyond the fenced yard.

    Zillow last checked:

    Listing updated:

    Listed by:

    Sarah Lux 317-502-6253,

    CENTURY 21 Scheetz

    Bought with:

    Jake Stiles

    Coldwell Banker Stiles

    Misty Scholl

    Coldwell Banker Stiles

    Source: MIBOR as distributed by MLS GRID,MLS#: 22002840MLS Logo

    Facts & features

    Interior

    Bedrooms & bathrooms
    • Bedrooms: 3
    • Bathrooms: 3
    • Full bathrooms: 2
    • 1/2 bathrooms: 1
    • Main level bathrooms: 1
    Primary bedroom
    • Features: Carpet
    • Level: Upper
    • Area: 225 Square Feet
    • Dimensions: 15x15
    Bedroom 2
    • Features: Carpet
    • Level: Upper
    • Area: 160 Square Feet
    • Dimensions: 16x10
    Bedroom 3
    • Features: Carpet
    • Level: Upper
    • Area: 154 Square Feet
    • Dimensions: 14x11
    Bonus room
    • Features: Carpet
    • Level: Upper
    • Area: 120 Square Feet
    • Dimensions: 12x10
    Breakfast room
    • Features: Laminate Hardwood
    • Level: Main
    • Area: 90 Square Feet
    • Dimensions: 10x9
    Great room
    • Features: Laminate Hardwood
    • Level: Main
    • Area: 240 Square Feet
    • Dimensions: 16x15
    Kitchen
    • Features: Laminate
    • Level: Main
    • Area: 140 Square Feet
    • Dimensions: 14x10
    Office
    • Features: Carpet
    • Level: Main
    • Area: 120 Square Feet
    • Dimensions: 12x10
    Sun room
    • Features: Laminate Hardwood
    • Level: Main
    • Area: 99 Square Feet
    • Dimensions: 11x9
    Heating
    • Forced Air
    Cooling
    • Has cooling: Yes
    Appliances
    • Included: Electric Cooktop, Dishwasher, Microwave, Double Oven, Refrigerator, Gas Water Heater
    Features
    • High Ceilings, Kitchen Island, Hardwood Floors, Eat-in Kitchen, Wired for Data, Pantry, Walk-In Closet(s)
    • Flooring: Hardwood
    • Has basement: No
    • Number of fireplaces: 1
    • Fireplace features: Living Room
    Interior area
    • Total structure area: 2,224
    • Total interior livable area: 2,224 sqft

    Property

    Parking
    • Total spaces: 2
    • Parking features: Attached
    • Attached garage spaces: 2
    Features
    • Levels: Two
    • Stories: 2
    • Patio & porch: Deck, Covered
    • On waterfront: Yes
    • Waterfront features: Pond, Water View
    Lot
    • Size: 0.29 Acres
    • Features: Cul-De-Sac
    Details
    • Parcel number: 491515106054000300
    • Horse amenities: None

    Construction

    Type & style
    • Home type: SingleFamily
    • Architectural style: Craftsman
    • Property subtype: Residential, Single Family Residence
    Materials
    • Brick, Cement Siding
    • Foundation: Slab
    Condition
    • New construction: No
    • Year built: 2014

    Utilities & green energy

    • Water: Municipal/City

    Community & HOA

    Community
    • Subdivision: Red Fox Commons
    HOA
    • Has HOA: Yes
    • Services included: Maintenance
    • HOA fee: $300 annually
    • HOA phone: 317-541-0000
    Location
    • Region: Indianapolis

    Financial & listing details

    • Price per square foot: $157/sqft
    • Tax assessed value: $342,100
    • Annual tax amount: $3,252
    • Date on market: 10/31/2024
    • Cumulative days on market: 62 days

    Price history

    DateEventPrice
    1/31/2025Sold$350,000-2.8%$157/sqft
    Source: MIBOR as distributed by MLS GRID #22002840 Report a problem
    12/31/2024Pending sale$359,900$162/sqft
    Source: MIBOR as distributed by MLS GRID #22002840 Report a problem
    10/31/2024Listed for sale$359,900+39.5%$162/sqft
    Source: MIBOR as distributed by MLS GRID #22002840 Report a problem
    3/6/2019Sold$258,000$116/sqft
    Source: MIBOR as distributed by MLS GRID #21598058 Report a problem
    1/31/2019Pending sale$258,000$116/sqft
    Source: MIBOR REALTOR Association #21598058 Report a problem
    11/13/2018Price change$258,000-4.4%$116/sqft
    Source: MIBOR REALTOR Association #21598058 Report a problem
    10/1/2018Listed for sale$270,000+20%$121/sqft
    Source: MIBOR REALTOR Association #21598058 Report a problem
    11/22/2014Listing removed$225,000$101/sqft
    Source: CENTURY 21 Scheetz #21324896 Report a problem
    11/14/2014Pending sale$225,000$101/sqft
    Source: CENTURY 21 Scheetz #21324896 Report a problem
    11/14/2014Listed for sale$225,000$101/sqft
    Source: CENTURY 21 Scheetz #21324896 Report a problem
    11/13/2014Sold$225,000$101/sqft
    Source: MIBOR as distributed by MLS GRID #21324896 Report a problem

    Public tax history

    YearProperty taxesTax assessment
    2025$3,377 +4.7%$342,100 +1.3%
    2024$3,224 -0.9%$337,700 +4.7%
    2023$3,252 +17.2%$322,400 -0.9%
    2022$2,775 +4%$325,200 +17.2%
    2021$2,668 +7.4%$277,500 +4%
    2020$2,485 +8.8%$266,800 +7.4%
    2019$2,285 +0.8%$248,500 +8.8%
    2018$2,267 -2.1%$228,500 +0.8%
    2017$2,315 +4.7%$226,700 -2.1%
    2016$2,212 +121.4%$231,500 +595.2%
    2014$999 +9910%$33,300 +6560%
    2013$10 $500
    2012$10 $500 +25%
    2011-- $400
    2010$8 +0.3%$400
    2009$8 $400 +33.3%
    2007-- $300
    Find assessor info on the county website

    Neighborhood: South Franklin

    Nearby schools

    GreatSchools rating
    Get a cash offer in 3 minutes
    Find out how much your home could sell for in as little as 3 minutes with a no-obligation cash offer.
    Estimated market value
    $359,500
    Get a cash offer in 3 minutes
    Find out how much your home could sell for in as little as 3 minutes with a no-obligation cash offer.
    Estimated market value
    $359,500