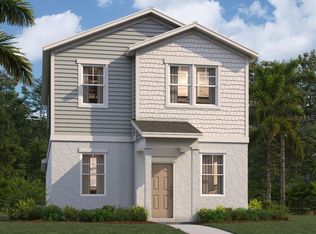
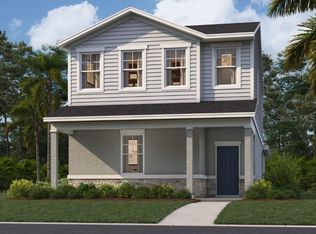
One or more photo(s) has been virtually staged. Stanley Martin builds new construction single-family homes in the Brack Ranch community in St. Cloud, Florida. This neighborhood is in the perfect location, halfway between downtown Orlando and the beaches of Florida's east coast. You'll have the best of both worlds; the excitement of the city and the tranquility of the coast are within reach. Downtown Orlando and its famous theme parks are just 25 miles away and I-95 is only 35 miles away, making travel a breeze. With convenient access to SR-417, SR-528, US-192, and Florida's Turnpike, your commute and travel to meet your daily needs will be a breeze. Plus, with Orlando International Airport just a 15-minute drive away, travel couldn't be more convenient. It's not just the surrounding area: Brack Ranch itself is packed with amenities designed to enhance your lifestyle. Take a dip in the pool, relax in our clubhouse, let the kids unwind on the playground, or explore the many walking trails. Stanley Martin presents the Logan, a brand-new split-level single-family home design with a smart open-concept layout, a two-car rear garage, and energy-efficient features ideal for both entertaining and relaxing. Entering the main level through the covered porch, you're greeted by the impressive kitchen island with seating, a pantry for extra storage, a dining area, a family room, and a powder room. Ascending the stairs, you'll find the master suite with a walk-in closet and a bathroom with a double vanity. Also conveniently located on this floor is the laundry room, saving you the hassle of carrying laundry up and down the stairs. Take advantage of the two additional bedrooms upstairs for family members or guests. The Logan achieves a perfect combination of low-maintenance living and the spaciousness typical of a single-family home.
Sold for $369,990
Zillow last checked:
Listing updated:
Bought with:
Non-Member Agent
STELLAR NON-MEMBER OFFICE
Source: Stellar MLS,MLS#: O6295399 Originating MLS: Orlando Regional
Originating MLS: Orlando Regional
Price history
| Date | Event | Price |
|---|---|---|
| 8/28/2025 | Sold | $369,990+8.8%$247/sqft |
Source:  Stellar MLS #O6295399 Report a problem Stellar MLS #O6295399 Report a problem | ||
| 7/30/2025 | Pending sale | $339,990$227/sqft |
Source: Stellar MLS #O6295399 Report a problem | ||
| 7/11/2025 | Price change | $339,990-13.7%$227/sqft |
Source:  Stanley Martin Homes Report a problem Stanley Martin Homes Report a problem | ||
| 7/7/2025 | Price change | $393,965+3.7%$263/sqft |
Source: Stanley Martin Homes Report a problem | ||
| 6/28/2025 | Pending sale | $379,990$254/sqft |
Source: Stellar MLS #O6295399 Report a problem | ||
| 6/20/2025 | Price change | $379,990-1.3%$254/sqft |
Source: Stellar MLS #O6295399 Report a problem | ||
| 6/13/2025 | Price change | $384,990-0.5%$257/sqft |
Source: Stellar MLS #O6295399 Report a problem | ||
| 5/15/2025 | Price change | $386,990-0.8%$259/sqft |
Source: Stellar MLS #O6295399 Report a problem | ||
| 4/10/2025 | Price change | $389,990+5.4%$261/sqft |
Source: Stanley Martin Homes Report a problem | ||
| 4/4/2025 | Price change | $369,990-5.1%$247/sqft |
Source: Stanley Martin Homes Report a problem | ||
| 4/3/2025 | Price change | $389,990+5.4%$261/sqft |
Source: Stellar MLS #O6295399 Report a problem | ||
| 4/1/2025 | Listed for sale | $369,990$247/sqft |
Source: Stellar MLS #O6295399 Report a problem | ||

Get a cash offer in 3 minutes
Find out how much your home could sell for in as little as 3 minutes with a no-obligation cash offer.
Estimated market value
$352,600
