Skip main navigation
Off market
  • $2,190,500

    5606 Sunmist Dr, Rancho Palos Verdes, CA 90275

    5beds
    2,468sqft
    SingleFamily
    Built in 1965
    9,609 Square Feet Lot
    $2,190,500 Zestimate®
    $888/sqft
    $7,111 Estimated rent

    Home value

    $2,190,500

    $2.04M - $2.34M

    $7,111/mo

    Zestimate® history
    Loading
    Loading...

    Owner options

    List your home for rent

    $7,111/mo

    Rent Zestimate®

    Find your next renter with Zillow Rental Manager. Plus, with online applications, you can quickly screen prospective tenants – for free.

    Learn more

    $7,111/mo

    Rent Zestimate®

    Refinance and save

    $13,963/mo

    Est. payment

    Refinancing to a lower rate could help reduce your monthly payments and save thousands over the life of the loan.

    See today's rates

    $13,963/mo

    Est. payment

    Explore your selling options

    Work with a Zillow partner agent

    Leverage their expertise and Zillow's premium Showcase listings to get your home seen by more buyers.

    Get started

    List with your own agent

    Get your home in front of millions of buyers by listing it on Zillow.

    Learn how to do it

    Sell it yourself

    Take full control of how buyers see your home on Zillow by listing For Sale by Owner (FSBO).

    List your home

    What's special

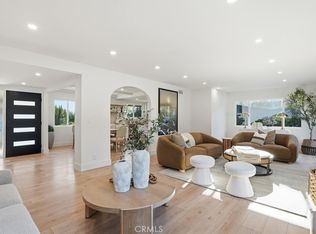
    Prepare to be amazed at this "One of a Kind" home designed with distinction from the unique custom glass etched backsplash in the kitchen to thetotally remodeled bathrooms with custom tile and top of the line fixtures. The living room features wood flooring , gas fireplace with glass fire rockand finished on the outside with custom designed stonework. There is wood flooring throughout the home except in the bedrooms. The spacious Family Room down a few steps from the main level also has a fireplace. Two additional bedrooms and bath are located on this lower level. The remodeled Master Bedroom suite and two other bedrooms are located on the level above the main floor. In addition to the beautiful outside remodel of this home, new electrical wiring, outlets and switches and a new 200 amp electrical panel have been installed. There are also new crown molding, baseboards and window casings in addition to newer Milgard windows and sliding glass doors. The huge flat grassy backyard is perfect for outdoor entertaining and a trampoline will be left for the new buyers! The front yard features drought-tolerant landscaping. There is also direct access from the spacious 2 car garage to the Family Room. This home is in the perfect location for easy access to ALL Palos Verdes Award Winning schools, shopping and transportation.

    This property is off market, which means it's not currently listed for sale or rent on Zillow. This may be different from what's available on other websites or public sources.

    Facts & features

    Interior

    Bedrooms & bathrooms
    • Bedrooms: 5
    • Bathrooms: 3
    • Full bathrooms: 2
    • 3/4 bathrooms: 1
    Heating
    • Forced air, Gas
    Cooling
    • Central
    Appliances
    • Included: Garbage disposal, Microwave, Refrigerator, Trash compactor
    • Laundry: Individual Room, Inside
    Features
    • Built-Ins, Stone Counters, Bar, Crown Moldings
    • Flooring: Carpet, Hardwood
    • Doors: Mirrored Closet Doors, Sliding Glass Door(s)
    • Has fireplace: Yes
    • Common walls with other units/homes: No Common Walls
    Interior area
    • Total interior livable area: 2,468 sqft

    Property

    Parking
    • Total spaces: 2
    • Parking features: Garage - Attached
    Features
    • Levels: Multi/Split
    • Exterior features: Other
    • Has view: Yes
    • View description: None
    Lot
    • Size: 9,609 sqft
    • Features: Back Yard, Front Yard, Paved, Yard, 0-1 Unit/Acre
    Details
    • Parcel number: 7574016002
    • Special conditions: Standard

    Construction

    Type & style
    • Home type: SingleFamily
    • Architectural style: Contemporary
    Materials
    • Roof: Metal
    Condition
    • Turnkey, Updated/Remodeled
    • Year built: 1965

    Utilities & green energy

    • Water: Private

    Community & neighborhood

    Location
    • Region: Rancho Palos Verdes

    HOA & financial

    HOA
    • Has HOA: Yes
    • HOA fee: $2 monthly
    • Amenities included: Other, Dues Paid Annually

    Other

    Other facts
    • CommonWalls: No Common Walls
    • CountyOrParish: Los Angeles
    • PropertyType: Residential
    • StateOrProvince: CA
    • YearBuiltSource: Assessor
    • LaundryFeatures: Individual Room, Inside
    • ParkingFeatures: Garage, Direct Garage Access, Driveway, Garage - Front Entry, Garage - Single Door
    • PreviousStandardStatus: Active
    • StandardStatus: Pending
    • CommunityFeatures: Sidewalks, Suburban, Curbs
    • EatingArea: Area, See Remarks
    • LotFeatures: Back Yard, Front Yard, Paved, Yard, 0-1 Unit/Acre
    • SpecialListingConditions: Standard
    • RoomType: Master Suite, Master Bedroom, See Remarks, Laundry
    • DoorFeatures: Mirrored Closet Doors, Sliding Glass Door(s)
    • PropertyCondition: Turnkey, Updated/Remodeled
    • Appliances: Double Oven, Electric Oven, Ice Maker, Instant Hot Water, 6 Burner Stove
    • AssociationFeeFrequency: Annually
    • InteriorFeatures: Built-Ins, Stone Counters, Bar, Crown Moldings
    • AssociationAmenities: Other, Dues Paid Annually
    • View: Trees/Woods
    • WaterSource: Private
    • InteriorFeatures: Pantry
    • HighSchoolDistrict: Palos Verdes Peninsula Unified
    • City: Rancho Palos Verdes
    • ConstructionMaterials: Drywall Walls
    • Appliances: Water Line to Refrigerator
    • MLSAreaMajor: 174 - Crest
    • Levels: Multi/Split
    • ElevationUnits: Feet
    • LivingAreaUnits: Square Feet
    • LotSizeSource: Assessor
    • Country: US
    • RoomKitchenFeatures: Kitchen Island, Remodeled Kitchen, Quartz Counters, Utility sink
    • RoomBathroomFeatures: Low Flow Toilet(s), Shower in Tub, Bathtub, Double Sinks In Master Bath, Remodeled, Separate tub and shower, Upgraded, Walk-in shower, Stone Counters, Low Flow Shower, Linen Closet/Storage

    Price history

    DateEventPrice
    6/19/2018Sold$1,600,000+10.3%$648/sqft
    Source: Public Record Report a problem
    5/7/2018Pending sale$1,450,000$588/sqft
    Source: RE/MAX Estate Properties #PV18097401 Report a problem
    4/27/2018Listed for sale$1,450,000+31.8%$588/sqft
    Source: RE/MAX Estate Properties #PV18097401 Report a problem
    8/21/2014Sold$1,100,000$446/sqft
    Source: Public Record Report a problem
    7/8/2014Listed for sale$1,100,000$446/sqft
    Source: RE/MAX Estate Properties #PV14142911_MRMLS Report a problem

    Public tax history

    YearProperty taxesTax assessment
    2025$20,628 +4.3%$1,749,831 +2%
    2024$19,787 +1.9%$1,715,522 +2%
    2023$19,414 +5.4%$1,681,885 +2%
    2022$18,427 -3.4%$1,648,907 -2%
    2021$19,067 +1.4%$1,681,884 +1%
    2020$18,802 $1,664,639 +2%
    2019$18,802 +41%$1,632,000 +40.5%
    2018$13,334 $1,161,891 +2%
    2017$13,334 +2.1%$1,139,110 +2%
    2016$13,054 +3.1%$1,116,775 +1.5%
    2015$12,663 +544%$1,100,000 +697.4%
    2014$1,966 $137,954 +2.5%
    2012-- $134,640 +2%
    2011-- $132,001 +0.8%
    2010-- $131,016 -0.2%
    2009-- $131,329 +2%
    2008-- $128,754 +2%
    2007-- $126,230 +2%
    2006-- $123,756
    2005-- $123,756 +4%
    2004-- $118,953 +1.9%
    2003-- $116,774 +2%
    2002-- $114,486 +4%
    2000-- $110,042

    Find assessor info on the county website

    Neighborhood: 90275

    Nearby schools

    GreatSchools rating
    Schools provided by the listing agent
    • District: Palos Verdes Peninsula Unified

    Source: The MLS. This data may not be complete. We recommend contacting the local school district to confirm school assignments for this home.

    Get a cash offer in 3 minutes
    Find out how much your home could sell for in as little as 3 minutes with a no-obligation cash offer.
    Estimated market value
    $2,190,500
    Get a cash offer in 3 minutes
    Find out how much your home could sell for in as little as 3 minutes with a no-obligation cash offer.
    Estimated market value
    $2,190,500