Skip main navigation
Sold
  • $332,500

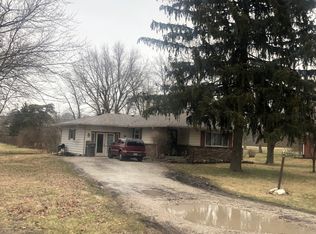
    5606 Terrace Ave, Indianapolis, IN 46203

    3beds
    3,093sqft
    Residential, Single Family Residence
    Built in 1960
    0.42 Acres Lot
    $333,800 Zestimate®
    $108/sqft
    $2,552 Estimated rent

    Home value

    $333,800

    $307,000 - $361,000

    $2,552/mo

    Zestimate® history
    Loading
    Loading...

    Owner options

    List your home for rent

    $2,552/mo

    Rent Zestimate®

    Find your next renter with Zillow Rental Manager. Plus, with online applications, you can quickly screen prospective tenants – for free.

    Learn more

    $2,552/mo

    Rent Zestimate®

    Refinance and save

    $2,073/mo

    Est. payment

    Refinancing to a lower rate could help reduce your monthly payments and save thousands over the life of the loan.

    See today's rates

    $2,073/mo

    Est. payment

    Explore your selling options

    Work with a Zillow partner agent

    Leverage their expertise and Zillow's premium Showcase listings to get your home seen by more buyers.

    Get started

    List with your own agent

    Get your home in front of millions of buyers by listing it on Zillow.

    Learn how to do it

    Sell it yourself

    Take full control of how buyers see your home on Zillow by listing For Sale by Owner (FSBO).

    List your home

    What's special

    Peaceful streetSleek finishesNearly half an acreExpansive patiosMassive backyardStainless steel appliancesLarge fenced side yard
    Tucked away on a peaceful street just minutes from Downtown and major interstates, this stunning 3-bedroom, 3-full bath home with bonus room/office is a rare find. In 2021, the property underwent a full, top-to-bottom transformation, creating a modern retreat designed for comfort and style. Step inside to discover dual living/family rooms, a spacious laundry room, and a luxurious owner's suite with an ensuite bath. The custom chef's kitchen-complete with stainless steel appliances, pot filler, and sleek finishes-flows seamlessly to the dining area and out to two expansive patios, ideal for entertaining. Enjoy a massive backyard and large fenced side yard perfect for pets, play, and outdoor living. Every major component was updated in 2021, including: roof, gutters, soffits, windows, plumbing, electrical, lighting, flooring, bathrooms, bedrooms, and concrete driveway. Dual new furnaces & AC units and a new water heater ensure efficiency and peace of mind. With its blend of modern upgrades, open living spaces, and nearly half an acre to enjoy, this is more than a home-it's a lifestyle. Don't miss your chance to own this move-in ready gem!

    Zillow last checked:

    Listing updated:

    Listing Provided by:

    Josh Monteith 317-750-6490,

    Monteith-Legault Real Estate C

    Bought with:

    Ann Pence

    Southern Touch Realty

    Source: MIBOR as distributed by MLS GRID,MLS#: 22054035MLS Logo

    Facts & features

    Interior

    Bedrooms & bathrooms
    • Bedrooms: 3
    • Bathrooms: 3
    • Full bathrooms: 3
    • Main level bathrooms: 2
    • Main level bedrooms: 3
    Primary bedroom
    • Level: Main
    • Area: 130 Square Feet
    • Dimensions: 13x10
    Bedroom 2
    • Level: Main
    • Area: 130 Square Feet
    • Dimensions: 13x10
    Bedroom 3
    • Level: Main
    • Area: 100 Square Feet
    • Dimensions: 10x10
    Bonus room
    • Level: Upper
    • Area: 280 Square Feet
    • Dimensions: 20x14
    Dining room
    • Level: Main
    • Area: 168 Square Feet
    • Dimensions: 14x12
    Great room
    • Level: Main
    • Area: 290 Square Feet
    • Dimensions: 29x10
    Kitchen
    • Level: Main
    • Area: 153 Square Feet
    • Dimensions: 17x09
    Laundry
    • Level: Main
    • Area: 49 Square Feet
    • Dimensions: 7x7
    Living room
    • Level: Main
    • Area: 266 Square Feet
    • Dimensions: 19x14
    Office
    • Level: Main
    • Area: 216 Square Feet
    • Dimensions: 18x12
    Heating
    • Zoned, Forced Air, Natural Gas
    Cooling
    • Central Air, Dual
    Appliances
    • Included: Gas Cooktop, Disposal, MicroHood, Gas Oven, Refrigerator, Microwave, Wine Cooler, Washer, Dryer
    • Laundry: Main Level, Laundry Room
    Features
    • Attic Access, Ceiling Fan(s), Smart Thermostat, Vaulted Ceiling(s), Cathedral Ceiling(s)
    • Windows: Wood Work Painted
    • Has basement: No
    • Attic: Access Only
    • Number of fireplaces: 1
    • Fireplace features: Living Room, Wood Burning
    Interior area
    • Total structure area: 3,093
    • Total interior livable area: 3,093 sqft

    Property

    Parking
    • Total spaces: 2
    • Parking features: Attached, Concrete, Garage Door Opener
    • Attached garage spaces: 2
    • Details: Garage Parking Other(Garage Door Opener, Service Door)
    Features
    • Levels: One and One Half
    • Stories: 1
    • Patio & porch: Covered, Patio
    • Fencing: Fenced,Privacy
    • Has view: Yes
    • View description: Trees/Woods
    Lot
    • Size: 0.42 Acres
    • Features: Mature Trees
    Details
    • Parcel number: 491015131007000700
    • Horse amenities: None

    Construction

    Type & style
    • Home type: SingleFamily
    • Architectural style: Bungalow
    • Property subtype: Residential, Single Family Residence
    Materials
    • Stone, Vinyl Siding
    • Foundation: Block, Slab
    Condition
    • Updated/Remodeled
    • New construction: No
    • Year built: 1960

    Utilities & green energy

    • Electric: 200+ Amp Service
    • Water: Public
    • Utilities for property: Electricity Connected, Sewer Connected, Water Connected

    Community & neighborhood

    Security
    • Security features: Security System, Security System Owned
    Location
    • Region: Indianapolis
    • Subdivision: No Subdivision

    Price history

    DateEventPrice
    9/10/2025Sold$332,500-2.2%$108/sqft
    Source: MIBOR as distributed by MLS GRID #22054035 Report a problem
    8/16/2025Pending sale$339,900$110/sqft
    Source: MIBOR as distributed by MLS GRID #22054035 Report a problem
    8/6/2025Listed for sale$339,900+25.9%$110/sqft
    Source: MIBOR as distributed by MLS GRID #22054035 Report a problem
    11/19/2021Sold$270,000-1.8%$87/sqft
    Source: MIBOR as distributed by MLS GRID #21813281 Report a problem
    10/19/2021Pending sale$275,000$89/sqft
    Source: MIBOR as distributed by MLS GRID #21813281 Report a problem
    10/13/2021Price change$275,000-3.2%$89/sqft
    Source: MIBOR as distributed by MLS GRID #21813281 Report a problem
    10/8/2021Price change$283,995-2.1%$92/sqft
    Source: MIBOR as distributed by MLS GRID #21813281 Report a problem
    10/3/2021Price change$289,995-3.3%$94/sqft
    Source: MIBOR as distributed by MLS GRID #21813281 Report a problem
    9/27/2021Price change$299,995-1.6%$97/sqft
    Source: MIBOR as distributed by MLS GRID #21813281 Report a problem
    9/17/2021Listed for sale$305,000+425.9%$99/sqft
    Source: MIBOR as distributed by MLS GRID #21813281 Report a problem
    2/9/2021Sold$58,000+93.3%$19/sqft
    Source: MIBOR as distributed by MLS GRID #21692622 Report a problem
    10/20/2020Pending sale$30,000$10/sqft
    Source: MIBOR as distributed by MLS GRID #21692622 Report a problem

    Public tax history

    Tax history is unavailable.

    Neighborhood: Southeast

    Nearby schools

    GreatSchools rating
    Get a cash offer in 3 minutes
    Find out how much your home could sell for in as little as 3 minutes with a no-obligation cash offer.
    Estimated market value
    $333,800
    Get a cash offer in 3 minutes
    Find out how much your home could sell for in as little as 3 minutes with a no-obligation cash offer.
    Estimated market value
    $333,800