Stately brick front colonial in highly sought-after Burke Estates - One of only 18 homes in this exclusive neighborhood, it is tucked away on a 0.34 acre lot in a quiet cul-de-sac in the Kings Park / Kings Glen Elementary / Lake Braddock school pyramid. With 4 spacious bedrooms, 3.5 baths, and over 3,600 square feet, this tastefully updated home features a brand-new kitchen and adjoining mudroom with modern cabinetry, stainless steel appliances, and extensive storage. Main level features hardwood tile and designer tile along with a newly renovated powder room. The major systems have been meticulously updated, including a 2025 roof and exterior doors, 2023 tankless water heater, 2023 HVAC, 2020 privacy fence, 2025 all new carpet, and 2025 fresh paint throughout. The exterior features a 2021 stamped concrete walkway and front patio, 2025 brand-new deck, and fully fenced backyard. Upstairs, the bedroom level features generously sized rooms and a spacious primary suite with two walk-in closets, bathtub, and separate shower. The fully finished basement offers a large recreation room, bar, bonus room, plus a sizable flex-space bathroom and closet with renovation potential to create a spa suite, custom storage, or hobby area, endless possibilities! Additional highlights include a 2-car garage with fresh coated flooring and built-in cabinetry, cul-de-sac location, community feel, and quick access to shopping, dining, commuter routes, parks, and Burke’s many amenities. A rare opportunity in a rarely available neighborhood—don’t miss your chance to make 5606 Tilia Ct your next home!
Sold for $975,000
$975,000
5606 Tilia Ct, Burke, VA 22015
4beds
3,710sqft
Single Family Residence
Built in 1981
0.34 Acres Lot
$986,900 Zestimate®
$263/sqft
$4,717 Estimated rent
Home value
$986,900
$928,000 - $1.06M
$4,717/mo
Zestimate® history
Owner options
List your home for rent
$4,717/mo
Rent Zestimate®
Find your next renter with Zillow Rental Manager. Plus, with online applications, you can quickly screen prospective tenants – for free.
$4,717/mo
Rent Zestimate®
Refinance and save
$6,474/mo
Est. payment
Refinancing to a lower rate could help reduce your monthly payments and save thousands over the life of the loan.
$6,474/mo
Est. payment
Explore your selling options
Work with a Zillow partner agent
Leverage their expertise and Zillow's premium Showcase listings to get your home seen by more buyers.
Get startedList with your own agent
Get your home in front of millions of buyers by listing it on Zillow.
Learn how to do itSell it yourself
Take full control of how buyers see your home on Zillow by listing For Sale by Owner (FSBO).
List your homeWhat's special
Modern cabinetryStately brick front colonialFully finished basementBonus roomFully fenced backyardCul-de-sac locationQuiet cul-de-sac
Zillow last checked:
Listing updated:
Listed by:
Rita Hsieh 703-965-0909,
Compass
Bought with:
Hee Soo Chung, 0225052078
Hyundai Realty
Source: Bright MLS,MLS#: VAFX2277966
Facts & features
Interior
Bedrooms & bathrooms
- Bedrooms: 4
- Bathrooms: 4
- Full bathrooms: 3
- 1/2 bathrooms: 1
- Main level bathrooms: 1
Basement
- Area: 1014
Heating
- Forced Air, Natural Gas
Cooling
- Central Air, Electric
Appliances
- Included: Stainless Steel Appliance(s), Oven/Range - Electric, Microwave, Dishwasher, Refrigerator, Tankless Water Heater
- Laundry: Main Level, In Basement, Washer In Unit, Dryer In Unit
Features
- Dining Area, Family Room Off Kitchen, Floor Plan - Traditional, Kitchen - Table Space, Primary Bath(s)
- Flooring: Carpet, Hardwood, Wood
- Doors: Sliding Glass
- Basement: Full
- Number of fireplaces: 1
- Fireplace features: Brick
Interior area
- Total structure area: 3,710
- Total interior livable area: 3,710 sqft
- Finished area above ground: 2,696
- Finished area below ground: 1,014
Property
Parking
- Total spaces: 6
- Parking features: Garage Faces Side, Asphalt, Attached, Driveway
- Attached garage spaces: 2
- Uncovered spaces: 4
Accessibility
- Accessibility features: None
Features
- Levels: Three
- Stories: 3
- Patio & porch: Deck
- Pool features: None
- Fencing: Full,Back Yard
Lot
- Size: 0.34 Acres
Details
- Additional structures: Above Grade, Below Grade
- Parcel number: 0782 18 0010
- Zoning: 121
- Special conditions: Standard
Construction
Type & style
- Home type: SingleFamily
- Architectural style: Colonial
- Property subtype: Single Family Residence
Materials
- Brick, Combination
- Foundation: Slab
- Roof: Asphalt,Shingle
Condition
- New construction: No
- Year built: 1981
Utilities & green energy
- Sewer: Public Sewer
- Water: Public
Community & HOA
Community
- Subdivision: Burke Estates
HOA
- Has HOA: Yes
- HOA fee: $400 annually
Location
- Region: Burke
Financial & listing details
- Price per square foot: $263/sqft
- Tax assessed value: $908,310
- Annual tax amount: $10,500
- Date on market: 12/5/2025
- Listing agreement: Exclusive Right To Sell
- Ownership: Fee Simple
Price history
| Date | Event | Price |
|---|---|---|
| 1/6/2026 | Sold | $975,000+2.6%$263/sqft |
Source:  Bright MLS #VAFX2277966 Report a problem Bright MLS #VAFX2277966 Report a problem | ||
| 12/7/2025 | Pending sale | $950,000$256/sqft |
Source: Bright MLS #VAFX2277966 Report a problem | ||
| 12/5/2025 | Listed for sale | $950,000+40.7%$256/sqft |
Source: Bright MLS #VAFX2277966 Report a problem | ||
| 10/24/2025 | Listing removed | $4,500$1/sqft |
Source: Zillow Rentals Report a problem | ||
| 10/8/2025 | Listed for rent | $4,500$1/sqft |
Source: Zillow Rentals Report a problem | ||
| 8/9/2019 | Sold | $675,000-3.4%$182/sqft |
Source: Public Record Report a problem | ||
| 6/18/2019 | Price change | $699,000-4.2%$188/sqft |
Source: UnionPlus Realty, Inc. #VAFX1057412 Report a problem | ||
| 5/23/2019 | Price change | $729,900-3.9%$197/sqft |
Source: UnionPlus Realty, Inc. #VAFX1057412 Report a problem | ||
| 5/2/2019 | Listed for sale | $759,900$205/sqft |
Source: UnionPlus Realty, Inc. #VAFX1057412 Report a problem | ||
Public tax history
| Year | Property taxes | Tax assessment |
|---|---|---|
| 2025 | $10,500 +6.7% | $908,310 +6.9% |
| 2024 | $9,842 +5.2% | $849,560 +2.5% |
| 2023 | $9,355 +3% | $828,990 +4.3% |
| 2022 | $9,085 | $794,520 +9.8% |
| 2021 | -- | $723,910 +9.6% |
| 2020 | $7,820 +6.8% | $660,710 +6.8% |
| 2019 | $7,318 | $618,360 |
| 2018 | $7,318 +1.9% | $618,360 |
| 2017 | $7,179 +2.9% | $618,360 +2.7% |
| 2016 | $6,978 +5.9% | $602,360 +2% |
| 2015 | $6,589 +9.1% | $590,450 +8.9% |
| 2014 | $6,038 | $542,260 +4.4% |
| 2013 | -- | $519,560 +0.2% |
| 2012 | -- | $518,570 |
| 2011 | -- | $518,570 +8% |
| 2010 | -- | $480,270 -1.1% |
| 2009 | -- | $485,830 -8.8% |
| 2008 | -- | $532,420 -17% |
| 2007 | -- | $641,400 +45.6% |
| 2003 | -- | $440,480 +25% |
| 2002 | -- | $352,385 +18.3% |
| 2001 | -- | $297,790 |
Find assessor info on the county website
Neighborhood: 22015
Nearby homes
- $1,038,8004 bd2 ba2.7k sqft5608 Tilia Ct, Burke, VA 22015Off Market
- $955,8004 bd2 ba2.6k sqft5604 Tilia Ct, Burke, VA 22015Off Market
- $1,063,5004 bd3 ba3.3k sqft5607 Tilia Ct, Burke, VA 22015Off Market
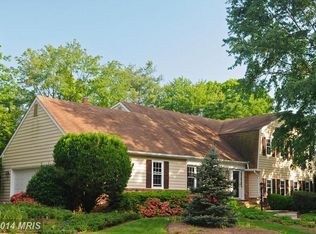
- $1,042,7005 bd3 ba2.6k sqft5610 Tilia Ct, Burke, VA 22015Off Market
- $995,9004 bd3 ba2.6k sqft5609 Tilia Ct, Burke, VA 22015Off Market
- $991,7004 bd2 ba2.6k sqft5605 Tilia Ct, Burke, VA 22015Off Market
- $1,238,9005 bd6 ba4k sqft9309 Raintree Rd, Burke, VA 22015Off Market
- $873,1006 bd4 ba2k sqft9311 Raintree Rd, Burke, VA 22015Off Market
Nearby schools
GreatSchools rating
- 8/10Kings Park Elementary SchoolGrades: PK-3Distance: 1.4 mi
- 9/10Lake Braddock SecondaryGrades: 7-12Distance: 0.3 mi
- 8/10Kings Glen Elementary SchoolGrades: 4-6Distance: 1.8 mi
Schools provided by the listing agent
- Elementary: Kings Park
- Middle: Lake Braddock Secondary School
- High: Lake Braddock
- District: Fairfax County Public Schools
Source: Bright MLS. This data may not be complete. We recommend contacting the local school district to confirm school assignments for this home.
Get a cash offer in 3 minutes
Find out how much your home could sell for in as little as 3 minutes with a no-obligation cash offer.
Estimated market value
$986,900
Get a cash offer in 3 minutes
Find out how much your home could sell for in as little as 3 minutes with a no-obligation cash offer.
Estimated market value
$986,900
- Virginia
- Fairfax County
- Burke
- 22015
- 5606 Tilia Ct
Nearby cities
Nearby zip codes
Other Burke Topics
