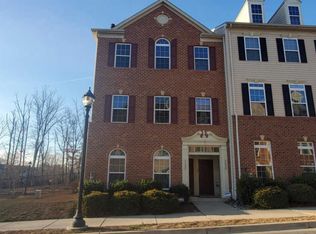
Just move on in! Huge price improvement on this top floor, one level, well maintained condo features 2 bedrooms, 2 full baths, with attached one-car garage. Open concept living, master bedroom w/ master bath & walk-in closet, granite counter tops in kitchen and bathrooms and balcony facing trees. Home was freshly painted. Conveniently located to 495, within minutes to National Harbor & Tanger Outlets, multiple metro stations, shopping and more. Closing help may be available. Condo Association is NOT FHA APPROVED. Please contact your lender for down payment requirements and financing options.
Sold for $310,000
$310,000
5606 Virginia Ln Unit 22, Oxon Hill, MD 20745
2beds
1,300sqft
Townhouse
Built in 2010
-- sqft lot
$336,200 Zestimate®
$238/sqft
$2,457 Estimated rent
Home value
$336,200
$319,000 - $353,000
$2,457/mo
Zestimate® history
Owner options
List your home for rent
$2,457/mo
Rent Zestimate®
Find your next renter with Zillow Rental Manager. Plus, with online applications, you can quickly screen prospective tenants – for free.
$2,457/mo
Rent Zestimate®
Refinance and save
$1,608/mo
Est. payment
Refinancing to a lower rate could help reduce your monthly payments and save thousands over the life of the loan.
$1,608/mo
Est. payment
Explore your selling options
Work with a Zillow partner agent
Leverage their expertise and Zillow's premium Showcase listings to get your home seen by more buyers.
Get startedList with your own agent
Get your home in front of millions of buyers by listing it on Zillow.
Learn how to do itSell it yourself
Take full control of how buyers see your home on Zillow by listing For Sale by Owner (FSBO).
List your homeWhat's special
Walk-in closetTanger outletsMaster bedroomMultiple metro stationsMaster bathOpen concept livingGranite counter tops
Zillow last checked:
Listing updated:
Listed by:
Indryia Dodson 202-422-9893,
Samson Properties
Bought with:
Tatyana Bailey, 669758
Coldwell Banker Realty
Source: Bright MLS,MLS#: MDPG2082444
Facts & features
Interior
Bedrooms & bathrooms
- Bedrooms: 2
- Bathrooms: 2
- Full bathrooms: 2
- Main level bathrooms: 2
- Main level bedrooms: 2
Basement
- Area: 0
Heating
- Forced Air, Natural Gas
Cooling
- Central Air, Electric
Appliances
- Included: Microwave, Dishwasher, Disposal, Exhaust Fan, Oven/Range - Gas, Refrigerator, Stainless Steel Appliance(s), Washer/Dryer Stacked, Water Heater, Gas Water Heater
Features
- Combination Kitchen/Living, Open Floorplan, Kitchen Island, Recessed Lighting, Walk-In Closet(s)
- Flooring: Carpet
- Has basement: No
- Has fireplace: No
Interior area
- Total structure area: 1,300
- Total interior livable area: 1,300 sqft
- Finished area above ground: 1,300
- Finished area below ground: 0
Property
Parking
- Total spaces: 2
- Parking features: Garage Faces Rear, Garage Door Opener, Asphalt, Attached, Driveway
- Attached garage spaces: 1
- Uncovered spaces: 1
Accessibility
- Accessibility features: None
Features
- Levels: One
- Stories: 1
- Pool features: None
Details
- Additional structures: Above Grade, Below Grade
- Parcel number: 17125505276
- Zoning: RT
- Special conditions: Standard
Construction
Type & style
- Home type: Townhouse
- Architectural style: Contemporary,Traditional
- Property subtype: Townhouse
Materials
- Combination
- Foundation: Slab
Condition
- New construction: No
- Year built: 2010
Details
- Builder model: Ruben
- Builder name: Ryan Homes
Utilities & green energy
- Sewer: Public Sewer
- Water: Public
Community & HOA
Community
- Security: Fire Sprinkler System
- Condo and coop fee: $275 monthly
- Subdivision: Virginia Landing
HOA
- Has HOA: No
- Amenities included: Common Grounds
- Services included: Common Area Maintenance, Maintenance Structure, Management, Reserve Funds, Snow Removal, Trash, Maintenance Grounds
Location
- Region: Oxon Hill
Financial & listing details
- Price per square foot: $238/sqft
- Tax assessed value: $234,000
- Annual tax amount: $3,503
- Date on market: 6/26/2023
- Listing agreement: Exclusive Agency
- Listing terms: Cash,Conventional,VA Loan
- Inclusions: Kitchen Appliances, Washer And Dryer
- Ownership: Condominium
Price history
| Date | Event | Price |
|---|---|---|
| 9/15/2023 | Sold | $310,000+6%$238/sqft |
Source:  Bright MLS #MDPG2082444 Report a problem Bright MLS #MDPG2082444 Report a problem | ||
| 8/18/2023 | Pending sale | $292,500$225/sqft |
Source: Bright MLS #MDPG2082444 Report a problem | ||
| 7/30/2023 | Contingent | $292,500$225/sqft |
Source: Bright MLS #MDPG2082444 Report a problem | ||
| 7/17/2023 | Price change | $292,500-5.6%$225/sqft |
Source: Bright MLS #MDPG2082444 Report a problem | ||
| 6/27/2023 | Listed for sale | $310,000+61.4%$238/sqft |
Source: Bright MLS #MDPG2082444 Report a problem | ||
| 4/8/2011 | Sold | $192,090$148/sqft |
Source: Public Record Report a problem | ||
Public tax history
| Year | Property taxes | Tax assessment |
|---|---|---|
| 2025 | $4,595 +72.2% | $283,333 +18.1% |
| 2024 | $2,669 +2.6% | $240,000 +2.6% |
| 2023 | $2,602 -2.5% | $234,000 -2.5% |
| 2022 | $2,669 +8.1% | $240,000 +8.1% |
| 2021 | $2,469 +5.9% | $222,000 +5.9% |
| 2020 | $2,332 -15.2% | $209,667 +13.3% |
| 2019 | $2,749 | $185,000 |
| 2018 | $2,749 | $185,000 |
| 2017 | $2,749 +10010.7% | $185,000 |
| 2016 | $27 | $185,000 -7.5% |
| 2015 | $27 | $200,000 |
| 2014 | $27 | $200,000 |
| 2013 | -- | $200,000 |
| 2012 | -- | $200,000 +49.3% |
| 2011 | -- | $133,967 |
Find assessor info on the county website
Neighborhood: Glassmanor
Nearby homes
- $315,0003 bd3 ba1.9k sqft5612 Virginia Ln UNIT 25, Oxon Hill, MD 20745Sold

- $341,8002 bd2 ba3.4k sqft5602 Virginia Ln UNIT 20, Oxon Hill, MD 20745Off Market
- $346,300-- bd-- ba1.9k sqft5608 Virginia Ln #23, Oxon Hill, MD 20745Off Market
- $332,100-- bd-- ba1.7k sqft5614 Virginia Ln UNIT 26, Oxon Hill, MD 20745Off Market
- $344,5002 bd3 ba1.8k sqft5604 Virginia Ln UNIT 21, Oxon Hill, MD 20745Off Market
- $354,200-- bd-- ba1.9k sqft5600 Virginia Ln UNIT 19, Oxon Hill, MD 20745Off Market
- $--2 bd2 ba1.5k sqft5606 Virginia Ln, Oxon Hill, MD 20745Off Market
- $--2 bd2 ba1.3k sqft5614 Virginia Ln #2, Oxon Hill, MD 20745Off Market
Nearby schools
GreatSchools rating
- 8/10Valley View Elementary SchoolGrades: PK-5Distance: 0.4 mi
- 2/10Thurgood Marshall Middle SchoolGrades: 6-8Distance: 2.6 mi
- 1/10Potomac High SchoolGrades: 9-12Distance: 0.7 mi
Schools provided by the listing agent
- District: Prince George's County Public Schools
Source: Bright MLS. This data may not be complete. We recommend contacting the local school district to confirm school assignments for this home.
Get a cash offer in 3 minutes
Find out how much your home could sell for in as little as 3 minutes with a no-obligation cash offer.
Estimated market value
$336,200
Get a cash offer in 3 minutes
Find out how much your home could sell for in as little as 3 minutes with a no-obligation cash offer.
Estimated market value
$336,200
- Maryland
- Prince Georges County
- Oxon Hill
- 20745
- Glassmanor
- 5606 Virginia Ln Unit 22
Nearby cities
Nearby neighborhoods
Nearby zip codes
Other Oxon Hill Topics
