Skip main navigation
Sold for $745,000
  • $745,000

    5606 W CAVEDALE Drive, Phoenix, AZ 85083

    5beds
    3,937sqft
    Single Family Residence
    Built in 2007
    8,435 Square Feet Lot
    $743,400 Zestimate®
    $189/sqft
    $5,241 Estimated rent

    Home value

    $743,400

    $676,000 - $810,000

    $5,241/mo

    Zestimate® history
    Loading
    Loading...

    Owner options

    List your home for rent

    $5,241/mo

    Rent Zestimate®

    Find your next renter with Zillow Rental Manager. Plus, with online applications, you can quickly screen prospective tenants – for free.

    Learn more

    $5,241/mo

    Rent Zestimate®

    Refinance and save

    $4,596/mo

    Est. payment

    Refinancing to a lower rate could help reduce your monthly payments and save thousands over the life of the loan.

    See today's rates

    $4,596/mo

    Est. payment

    Explore your selling options

    Work with a Zillow partner agent

    Leverage their expertise and Zillow's premium Showcase listings to get your home seen by more buyers.

    Get started

    List with your own agent

    Get your home in front of millions of buyers by listing it on Zillow.

    Learn how to do it

    Sell it yourself

    Take full control of how buyers see your home on Zillow by listing For Sale by Owner (FSBO).

    List your home

    What's special

    Play poolLarge loftJack and jill bathWalk-in closetsGranite countertopsSynthetic grassFull guest suite downstairs
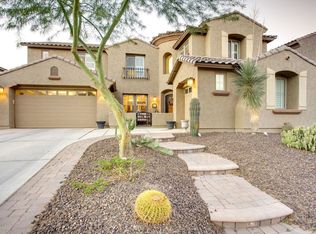
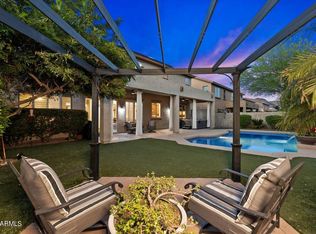
    Stunning 5-bedroom, 4.5-bath home with a new roof in Stetson Valley! The spacious floor plan includes a full guest suite downstairs with a bedroom and bath plus a den perfect for an office or study. Upstairs, two bedrooms share a Jack & Jill bath with walk-in closets and a large loft offers additional living space. The kitchen features granite countertops, stainless steel appliances, and double oven. Step outside to a landscaped backyard with pavers, synthetic grass, and a play pool, perfect for entertaining. Enjoy Stetson Valley's walking and hiking trails, playgrounds, and greenbelts in this exceptional community! Seller is willing to pay off solar loan at closing with an acceptable offer and the panel ownership will transfer to buyer, offering long term savings on energy bills. "Seller is willing to pay off solar loan at closing with an acceptable offer and the panel ownership will transfer to buyer, offering long-term savings on energy bills."

    Zillow last checked:

    Listing updated:

    Listed by:

    Brandon Howe 602-909-6513,

    Howe Realty,

    Wesley Sutton 602-769-1794,

    Howe Realty

    Bought with:

    Susan D List, SA641824000

    DPR Realty LLC

    Sarina Hobbs, SA715190000

    DPR Realty LLC

    Source: ARMLS,MLS#: 6935034MLS Logo

    Facts & features

    Interior

    Bedrooms & bathrooms
    • Bedrooms: 5
    • Bathrooms: 5
    • Full bathrooms: 4
    • 1/2 bathrooms: 1
    Heating
    • Natural Gas
    Cooling
    • Central Air, Ceiling Fan(s)
    Appliances
    • Included: Dryer, Washer, Water Softener Owned, Refrigerator, Built-in Microwave, Dishwasher, Gas Range, Gas Oven, Water Purifier
    Features
    • Pantry, High Speed Internet, Granite Counters, Double Vanity, Upstairs, Eat-in Kitchen, 9+ Flat Ceilings, Vaulted Ceiling(s), Kitchen Island, Full Bth Master Bdrm
    • Flooring: Carpet, Tile
    • Windows: Double Pane Windows
    • Has basement: No
    • Has fireplace: No
    Interior area
    • Total structure area: 3,937
    • Total interior livable area: 3,937 sqft

    Property

    Parking
    • Total spaces: 5.5
    • Parking features: RV Gate, Garage Door Opener
    • Garage spaces: 3.5
    • Uncovered spaces: 2
    Features
    • Stories: 2
    • Patio & porch: Covered, Patio
    • Has private pool: Yes
    • Pool features: Outdoor Pool
    • Has spa: Yes
    • Spa features: Above Ground, Heated, Private
    • Fencing: Block
    Lot
    • Size: 8,435 Square Feet
    • Features: Desert Front, Gravel/Stone Front, Synthetic Grass Back, Auto Timer H2O Front, Auto Timer H2O Back
    Details
    • Parcel number: 20141512

    Construction

    Type & style
    • Home type: SingleFamily
    • Property subtype: Single Family Residence
    Materials
    • Synthetic Stucco, Wood Frame, Painted
    • Roof: Tile
    Condition
    • Year built: 2007

    Utilities & green energy

    • Sewer: Public Sewer
    • Water: City Water
    Green energy
    • Energy efficient items: Solar Panels

    Community & HOA

    Community
    • Features: Playground, Biking/Walking Path
    • Subdivision: STETSON VALLEY PARCELS 18 19 24 25 26
    HOA
    • Has HOA: Yes
    • Services included: Maintenance Grounds
    • HOA fee: $296 quarterly
    • HOA name: Stetson Valley
    • HOA phone: 480-921-7500
    Location
    • Region: Phoenix

    Financial & listing details

    • Price per square foot: $189/sqft
    • Tax assessed value: $698,200
    • Annual tax amount: $3,802
    • Date on market: 4/20/2026
    • Cumulative days on market: 38 days
    • Listing terms: Cash,Conventional,FHA,VA Loan
    • Ownership: Fee Simple

    Price history

    DateEventPrice
    12/18/2025Sold$745,000$189/sqft
    Source: ARMLS #6935034 Report a problem
    11/24/2025Pending sale$745,000$189/sqft
    Source: ARMLS #6935034 Report a problem
    11/18/2025Price change$745,000-0.7%$189/sqft
    Source: ARMLS #6935034 Report a problem
    10/17/2025Listed for sale$750,000+44%$191/sqft
    Source: ARMLS #6935034 Report a problem
    6/30/2020Sold$521,000-0.7%$132/sqft
    Source: ARMLS #6071147 Report a problem
    6/3/2020Pending sale$524,900$133/sqft
    Source: Berkshire Hathaway HomeServices Arizona Properties #6071147 Report a problem
    5/31/2020Price change$524,900-0.9%$133/sqft
    Source: Berkshire Hathaway HomeServices Arizona Properties #6071147 Report a problem
    5/15/2020Price change$529,900-1%$135/sqft
    Source: Berkshire Hathaway HomeServices Arizona Properties #6071147 Report a problem
    5/1/2020Listed for sale$535,000+31%$136/sqft
    Source: Berkshire Hathaway HomeServices Arizona Properties #6071147 Report a problem
    6/9/2014Sold$408,500-4.7%$104/sqft
    Source: Public Record Report a problem
    12/31/2007Sold$428,854$109/sqft
    Source: Public Record Report a problem

    Public tax history

    YearProperty taxesTax assessment
    2025$3,781 +1.5%$69,820 -1.4%
    2024$3,726 -18.4%$70,810 +48.1%
    2023$4,565 +2%$47,804 +4.9%
    2022$4,474 -1.1%$45,570 +5.1%
    2021$4,523 +1.8%$43,360 +4.9%
    2020$4,443 -13.5%$41,330 +3.6%
    2019$5,135 $39,900 -0.1%
    2018$5,135 +2.7%$39,950 +4.3%
    2017$5,002 +12.6%$38,300 +2.5%
    2016$4,442 +4.4%$37,370 -4%
    2015$4,253 $38,930 +11%
    2014-- $35,060 +11.6%
    2013-- $31,410 +5.2%
    2012-- $29,860 -6.5%
    2011-- $31,950 -3.4%
    2010-- $33,070 -7%
    2009-- $35,570
    Find assessor info on the county website

    Neighborhood: Deer Valley

    Nearby schools

    GreatSchools rating
    Schools provided by the listing agent
    • Elementary: Inspiration Mountain School
    • Middle: Inspiration Mountain School
    • High: Sandra Day O'Connor High School
    • District: Deer Valley Unified District

    Source: ARMLS. This data may not be complete. We recommend contacting the local school district to confirm school assignments for this home.

    Get a cash offer in 3 minutes
    Find out how much your home could sell for in as little as 3 minutes with a no-obligation cash offer.
    Estimated market value
    $743,400
    Get a cash offer in 3 minutes
    Find out how much your home could sell for in as little as 3 minutes with a no-obligation cash offer.
    Estimated market value
    $743,400