Welcome to this 2 bed 1 bath home in Limestone School District. Situated in a family friendly neighborhood near schools, shopping, entertainment, and interstate, this cute home is ready to be yours for the holidays! Step inside to discover a warm and inviting living space, boasting natural light and plenty of room for family and friends this holiday season. The eat in kitchen features modern appliances and corner windows. 2 nice size main floor bedrooms with hardwood floors under the carpet. Downstairs provides a place for a workshop, laundry, work out, or family room. Single shower in the basement. For those who appreciate a touch of the outdoors, the fenced yard provides a secure and private space for children and pets to play freely. And for the warmer months, cool off in your very own pool– a refreshing oasis for endless summer fun. Don't miss the opportunity to make this delightful ranch your home for the holidays! Dewatering system- 2022, Pool, 2022,
Sold for $94,000
$94,000
5606 W Hivue Ln, Peoria, IL 61604
2beds
896sqft
Single Family Residence, Residential
Built in 1955
9,360 Square Feet Lot
$116,600 Zestimate®
$105/sqft
$910 Estimated rent
Home value
$116,600
$108,000 - $126,000
$910/mo
Zestimate® history
Owner options
List your home for rent
$910/mo
Rent Zestimate®
Find your next renter with Zillow Rental Manager. Plus, with online applications, you can quickly screen prospective tenants – for free.
$910/mo
Rent Zestimate®
Refinance and save
$592/mo
Est. payment
Refinancing to a lower rate could help reduce your monthly payments and save thousands over the life of the loan.
$592/mo
Est. payment
Explore your selling options
Work with a Zillow partner agent
Leverage their expertise and Zillow's premium Showcase listings to get your home seen by more buyers.
Get startedList with your own agent
Get your home in front of millions of buyers by listing it on Zillow.
Learn how to do itSell it yourself
Take full control of how buyers see your home on Zillow by listing For Sale by Owner (FSBO).
List your homeWhat's special
Modern appliancesCorner windowsPrivate spacePlenty of roomNatural lightEat in kitchenHardwood floors
Zillow last checked:
Listing updated:
Listed by:
Lisa Inman Pref:309-472-4627,
Jim Maloof Realty, Inc.
Bought with:
Tracey Gerard, 471019374
Signature Heights Realty, LLC
Source: RMLS Alliance as distributed by MLS GRID,MLS#: PA1246840 Originating MLS: Peoria Area Association of Realtors
Originating MLS: Peoria Area Association of Realtors
Facts & features
Interior
Bedrooms & bathrooms
- Bedrooms: 2
- Bathrooms: 1
- Full bathrooms: 1
Bedroom 1
- Level: Main
- Dimensions: 10ft 8in x 12ft 1in
Bedroom 2
- Level: Main
- Dimensions: 11ft 7in x 9ft 0in
Kitchen
- Level: Main
- Dimensions: 10ft 9in x 11ft 9in
Laundry
- Level: Basement
Living room
- Level: Main
- Dimensions: 16ft 3in x 18ft 0in
Main level
- Area: 896
Heating
- Has Heating (Unspecified Type)
Cooling
- Central Air
Appliances
- Included: Dishwasher, Range, Refrigerator, Gas Water Heater
Features
- Ceiling Fan(s)
- Windows: Window Treatments
- Basement: Egress Window(s),Full,Unfinished
- Attic: Storage
Interior area
- Total structure area: 896
- Total interior livable area: 896 sqft
Property
Parking
- Total spaces: 1
- Parking features: Garage
- Garage spaces: 1
- Details: Number Of Garage Remotes: 0
Features
- Patio & porch: Patio, Porch
- Pool features: Above Ground
Lot
- Size: 9,360 Square Feet
- Dimensions: 60 x 156
- Features: Level
Details
- Parcel number: 1710428007
- Zoning description: Residential
Construction
Type & style
- Home type: SingleFamily
- Architectural style: Ranch
- Property subtype: Single Family Residence, Residential
Materials
- Block, Vinyl Siding
- Foundation: Block
- Roof: Shingle
Condition
- New construction: No
- Year built: 1955
Utilities & green energy
- Sewer: Public Sewer
- Water: Public
- Utilities for property: Cable Available
Community & HOA
Community
- Subdivision: Bellevue Acres
Location
- Region: Peoria
Financial & listing details
- Price per square foot: $105/sqft
- Tax assessed value: $65,070
- Annual tax amount: $1,133
- Date on market: 11/15/2023
- Cumulative days on market: 5 days
- Road surface type: Paved
Price history
| Date | Event | Price |
|---|---|---|
| 12/19/2023 | Sold | $94,000-1.1%$105/sqft |
Source:  RMLS Alliance as distributed by MLS GRID #PA1246840 Report a problem RMLS Alliance as distributed by MLS GRID #PA1246840 Report a problem | ||
| 11/18/2023 | Pending sale | $95,000$106/sqft |
Source: RMLS Alliance as distributed by MLS GRID #PA1246840 Report a problem | ||
| 11/15/2023 | Listed for sale | $95,000+26.8%$106/sqft |
Source: RMLS Alliance as distributed by MLS GRID #PA1246840 Report a problem | ||
| 4/9/2022 | Listing removed | -- |
Source: RMLS Alliance as distributed by MLS GRID #PA1232411 Report a problem | ||
| 3/28/2022 | Price change | $74,900-6.3%$84/sqft |
Source: RMLS Alliance as distributed by MLS GRID #PA1232411 Report a problem | ||
| 3/15/2022 | Listed for sale | $79,900+41.4%$89/sqft |
Source: RMLS Alliance as distributed by MLS GRID #PA1232411 Report a problem | ||
| 11/16/2015 | Sold | $56,500-4.1%$63/sqft |
Source: RMLS Alliance as distributed by MLS GRID #PA1165283 Report a problem | ||
| 10/14/2015 | Pending sale | $58,900$66/sqft |
Source: RE/MAX Traders Unlimited #1165283 Report a problem | ||
| 8/18/2015 | Listed for sale | $58,900$66/sqft |
Source: RE/MAX UNLIMITED #1165283 Report a problem | ||
Public tax history
| Year | Property taxes | Tax assessment |
|---|---|---|
| 2024 | $1,412 +117.7% | $21,690 +8% |
| 2023 | $649 -42.8% | $20,080 -0.8% |
| 2022 | $1,134 +6.3% | $20,240 +4% |
| 2021 | $1,066 +7.2% | $19,470 +2% |
| 2020 | $994 +1.3% | $19,080 |
| 2019 | $982 +0.9% | $19,080 |
| 2018 | $973 -3.8% | $19,080 -1% |
| 2017 | $1,012 -36% | $19,270 -20.9% |
| 2016 | $1,581 +316.9% | $24,370 +2% |
| 2015 | $379 +7.3% | $23,890 +1.7% |
| 2014 | $353 +0.8% | $23,480 |
| 2013 | $350 -12.1% | $23,480 -3.7% |
| 2011 | $399 | $24,370 +0.2% |
| 2010 | -- | $24,310 +2.4% |
| 2009 | $392 -6.5% | $23,740 -1.7% |
| 2008 | $419 -17.1% | $24,160 +15.7% |
| 2007 | $505 -8% | $20,890 +3.3% |
| 2006 | $549 +0.9% | $20,230 +3% |
| 2005 | $544 -34.8% | $19,640 +27.6% |
| 1998 | $834 | $15,390 |
Find assessor info on the county website
Neighborhood: 61604
Nearby homes
- $128,0003 bd2 ba1.9k sqft5602 W Hi Vue Ln, Peoria, IL 61604Sold
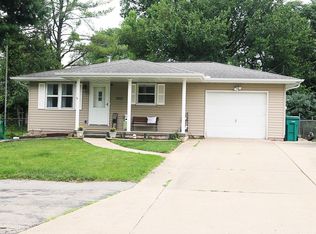
- $73,5002 bd1 ba1k sqft5610 W Hivue Ln, Peoria, IL 61604Off Market
- $128,0002 bd2 ba963 sqft5602 W Hivue Ln, Peoria, IL 61604Sold
- $53,3001 bd1 ba948 sqft5600 W Hivue Ln, Peoria, IL 61604Off Market
- $112,0003 bd1 ba1.1k sqft5616 W Hivue Ln, Peoria, IL 61604Off Market
- $57,2002 bd1 ba792 sqft5603 W Hivue Ln, Peoria, IL 61604Off Market
- $126,5002 bd1 ba1.5k sqft5518 W Hivue Ln, Peoria, IL 61604Off Market
- $46,1103 bd1 ba672 sqft5601 W Hivue Ln, Peoria, IL 61604Off Market
Nearby schools
GreatSchools rating
- 4/10Norwood Primary SchoolGrades: PK-4Distance: 0.1 mi
- 6/10Norwood Elementary SchoolGrades: 5-8Distance: 1.1 mi
- 2/10Limestone Community High SchoolGrades: 9-12Distance: 3.4 mi
Schools provided by the listing agent
- Elementary: Norwood
- Middle: Norwood
- High: Limestone Comm
Source: RMLS Alliance as distributed by MLS GRID. This data may not be complete. We recommend contacting the local school district to confirm school assignments for this home.


Get pre-qualified for a loan
At Zillow Home Loans, we can pre-qualify you in as little as 5 minutes with no impact to your credit score.An equal housing lender. NMLS #10287.
Sell for more on Zillow
Get a Zillow Showcase℠ listing at no additional cost and you could sell for .
$116,600
2% more
+$2,332
With Zillow Showcase(estimated)
$118,932
- Illinois
- Peoria County
- Bellevue
- 61604
- 5606 W Hivue Ln
Nearby cities
Nearby zip codes
Other Bellevue Topics
