Skip main navigation
Pending
  • $307,000

    5606 W Timberedge Dr, Peoria, IL 61615

    4beds
    2,566sqft
    : 
    Loading
    Get pre-qualified
    SingleFamily
    Built in 1994
    0.34 Acres Lot
    $317,400 Zestimate®
    $120/sqft
    $-- HOA

    What's special

    Mature landscapingNewer wood privacy fenceDestination patioLarge backyardNewer anderson sliding doorSpacious foyer
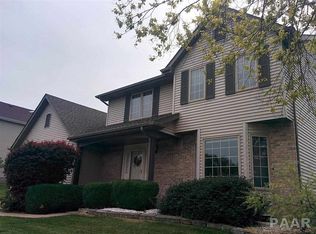
    Updated home with 4 bedrooms, 2.5 bathrooms.. Home has all new light fixtures, kitchen remodel and updated landscaping in 2021. Enter into a spacious foyer that leads one way to the Family room and in the other direction leads to the open remodeled kitchen with Corian countertops and great room with new gas-log fireplace in 2021. Step outside through the newer Anderson sliding door into the large backyard with a newer wood privacy fence, mature landscaping & a destination patio. Back inside, before you go upstairs you'll find main-floor laundry with a half bath. Upstairs you'll find a great loft space with a nice overlook of the great room. Also upstairs you'll find 4 spacious bedrooms including the master bedroom with a private full bathroom, and soaking whirlpool soaking tub. The entire upstairs has beautiful hardwood flooring throughout. The 2nd floor also has a small bonus room that can be used for a TV or gaming area for kids. Updates include: HVAC, roof, chimney cap, battery back up sump pump, floors and some doors. The partial, un-finished basement and attached two car garage top off this beautiful home. Home has been updated with fiber optics I3 Broadband service. All appliances are working and included. Only serious pre-approved buyers please. This home also has solar panels and we don’t pay Ameren more than $25 a month for electrical. The lease on the solar system will be transferred to the new owner. These have been a game changer for us!
    What the owner loves about this home
    This is a great neighboorhood. Walking distance to Charter Oak School and parks. Tennis Courts and Basketball Courts. Its a great place to raise a family and enjoy the outdoors.
    107 days
    |
    73
    |
    3
    |
    Listed by:

    Property Owner (309) 453-1502

    This property is for sale by owner and Zillow, Inc. is displaying it at the owner's request. It is not subject to a listing agreement with Zillow, Inc. or its affiliates.

      Facts & features

      Interior

      Bedrooms & bathrooms
      • Bedrooms: 4
      • Bathrooms: 3
      • Full bathrooms: 2
      • 1/2 bathrooms: 1
      Heating
      • Forced air, Gas
      Cooling
      • Central, Solar
      Appliances
      • Included: Dishwasher, Garbage disposal, Microwave, Range / Oven, Refrigerator
      Features
      • Flooring: Tile, Hardwood, Laminate
      • Basement: Partially finished
      • Has fireplace: Yes
      Interior area
      • Total interior livable area: 2,566 sqft

      Property

      Parking
      • Total spaces: 4
      • Parking features: Garage - Attached, Off-street
      Features
      • Exterior features: Vinyl, Brick
      • Has view: Yes
      • View description: None
      Lot
      • Size: 0.34 Acres
      Details
      • Parcel number: 13/15/479/002

      Construction

      Type & style
      • Home type: SingleFamily
      • Architectural style: Conventional
      Materials
      • Roof: Shake / Shingle
      Condition
      • New construction: No
      • Year built: 1994

      Community & HOA

      Location
      • Region: Peoria

      Financial & listing details

      • Price per square foot: $120/sqft
      • Tax assessed value: $256,440
      • Annual tax amount: $7,189
      • Date on market: 4/2/2026

        Estimated market value

        $317,400

        $295,000 - $343,000

        $2,491/mo

        Price history

        DateEventPrice
        6/1/2026Sold$316,000+2.9%$123/sqft
        Source: Public Record Report a problem
        4/27/2026Pending sale$307,000$120/sqft
        Source: Owner Report a problem
        4/25/2026Price change$307,000-2.8%$120/sqft
        Source: Owner Report a problem
        4/8/2026Price change$316,000-1.7%$123/sqft
        Source: Owner Report a problem
        4/2/2026Listed for sale$321,500+39.8%$125/sqft
        Source: Owner Report a problem
        2/28/2022Sold$230,000-3.8%$90/sqft
        Source: Public Record Report a problem
        1/27/2022Pending sale$239,000$93/sqft
        Source: Owner Report a problem
        1/21/2022Listed for sale$239,000+23.2%$93/sqft
        Source: Owner Report a problem
        10/5/2020Sold$194,000-3%$76/sqft
        Source: RMLS Alliance as distributed by MLS GRID #PA1217483 Report a problem
        9/2/2020Pending sale$200,000$78/sqft
        Source: RE/MAX Traders Unlimited #PA1217483 Report a problem
        8/15/2020Price change$200,000-8.7%$78/sqft
        Source: RE/MAX Traders Unlimited #PA1217483 Report a problem
        8/2/2020Listed for sale$219,000+14.1%$85/sqft
        Source: RE/MAX Traders Unlimited #PA1217483 Report a problem
        1/2/2002Sold$192,000$75/sqft
        Source: Public Record Report a problem

        Public tax history

        YearProperty taxesTax assessment
        2024$7,189 +5.5%$85,480 +9%
        2023$6,814 +9.7%$78,420 +11.4%
        2022$6,209 +10.8%$70,370 +12.8%
        2021$5,603 +10.2%$62,360 +1%
        2020$5,085 -1.9%$61,750 -2%
        2019$5,181 -0.5%$63,010 -2.3%
        2018$5,207 -0.2%$64,470 -1%
        2017$5,217 +0.8%$65,120
        2016$5,179 -6.4%$65,120 +2%
        2015$5,530 +5%$63,850 +1%
        2014$5,265 -0.1%$63,190 -1.2%
        2013$5,272 -6.6%$63,960 -8.4%
        2011$5,645 $69,800 -0.3%
        2010-- $70,000 -6.4%
        2009$6,020 +5.6%$74,760 +2%
        2008$5,699 +7%$73,290 +6.7%
        2007$5,325 +3.7%$68,710 +3.2%
        2006$5,134 +5.1%$66,590 +2.4%
        2005$4,886 +7.4%$65,010 +7.6%
        1998$4,550 $60,420
        Find assessor info on the county website

        Monthly payment

        Est. payment

        Payment breakdown

        Explore the cost of this home by adjusting the details. Changes won't be saved.
        All calculations are estimates and provided by Zillow, Inc. for informational purposes only. Actual amounts may vary.
        HOA fees may include property taxes on listings classified as Co-Ops. Contact the listing agent and/or owner for fee details.
        Mortgage interest rates are dependent on a number of factors, including credit score, down payment, and repayment length. Interest rate data provided by Zillow Group Marketplace, Inc. as of 1/1/1970 from various mortgage lenders with which we have lead or other similar arrangements; the Estimated Payment is an average of those rates.
        See how much you could borrow to make a competitive offer.

        Climate risks

        Neighborhood: 61615

        Getting around

        4 / 100
        Car-Dependent
        0 / 100
        No Nearby Transit
        20 / 100
        Somewhat Bikeable

        Nearby schools

        GreatSchools rating
        Schools provided by the listing agent
        • Elementary: Charter Oak
        • Middle: Mark Bills
        • District: Richwoods

        Source: The MLS. This data may not be complete. We recommend contacting the local school district to confirm school assignments for this home.

        A local agent can set up tours, give advice and negotiate with sellers.

        A local lender can help you make sure your offer is ready when you are.

        Browse local experts

        Similar homes