Skip main navigation
Closed
  • $317,000

    5606 Waverly Park S, Atlanta, GA 30349

    4beds
    1,984sqft
    Single Family Residence
    Built in 2017
    5,227 Square Feet Lot
    $300,600 Zestimate®
    $160/sqft
    $2,393 Estimated rent

    Home value

    $300,600

    $286,000 - $316,000

    $2,393/mo

    Zestimate® history
    Loading
    Loading...

    Owner options

    List your home for rent

    $2,393/mo

    Rent Zestimate®

    Find your next renter with Zillow Rental Manager. Plus, with online applications, you can quickly screen prospective tenants – for free.

    Learn more

    $2,393/mo

    Rent Zestimate®

    Refinance and save

    $1,939/mo

    Est. payment

    Refinancing to a lower rate could help reduce your monthly payments and save thousands over the life of the loan.

    See today's rates

    $1,939/mo

    Est. payment

    Explore your selling options

    Work with a Zillow partner agent

    Leverage their expertise and Zillow's premium Showcase listings to get your home seen by more buyers.

    Get started

    List with your own agent

    Get your home in front of millions of buyers by listing it on Zillow.

    Learn how to do it

    Sell it yourself

    Take full control of how buyers see your home on Zillow by listing For Sale by Owner (FSBO).

    List your home

    What's special

    Cozy fireplaceCenter islandDouble sinksMaster bedroomSeparate tubPrimary bathroomFresh interior paint
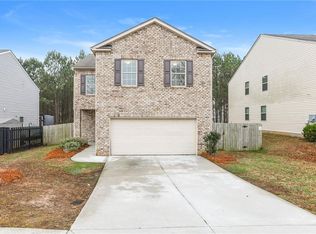
    Welcome home to this charming property with a cozy fireplace, perfect for those chilly evenings. The natural color palette throughout creates a warm and inviting atmosphere. The kitchen features a center island, ideal for meal prep or entertaining. The master bedroom boasts a walk-in closet, while the primary bathroom offers a separate tub and shower, double sinks, and good under sink storage. Step outside to the fenced backyard with a sitting area, perfect for enjoying the fresh air. With fresh interior paint, this home is move-in ready. Don't miss out on this wonderful opportunity!

    Zillow last checked:

    Listing updated:

    Listed by:

    Kadie M Stidham-Ochoa 404-796-8789,

    Opendoor Brokerage,

    Scott Roma 678-314-9920,

    Opendoor Brokerage

    Bought with:

    Thomas Warren, 431561

    Bolst, Inc.

    Source: GAMLS,MLS#: 10262878MLS Logo

    Facts & features

    Interior

    Bedrooms & bathrooms
    • Bedrooms: 4
    • Bathrooms: 3
    • Full bathrooms: 2
    • 1/2 bathrooms: 1
    • Main level bathrooms: 2
    Rooms
    • Room types: Den, Laundry
    Kitchen
    • Features: Kitchen Island
    Heating
    • Electric, Central
    Cooling
    • Central Air, Ceiling Fan(s)
    Appliances
    • Included: Microwave, Dishwasher, Oven/Range (Combo)
    • Laundry: Other, Upper Level
    Features
    • Other
    • Flooring: Carpet, Vinyl
    • Basement: None
    • Number of fireplaces: 1
    Interior area
    • Total structure area: 1,984
    • Total interior livable area: 1,984 sqft
    • Finished area above ground: 1,984
    • Finished area below ground: 0

    Property

    Parking
    • Total spaces: 2
    • Parking features: Garage, Attached
    • Has attached garage: Yes
    Features
    • Levels: Two
    • Stories: 2
    • Has private pool: Yes
    • Pool features: In Ground
    • Fencing: Wood,Back Yard
    Lot
    • Size: 5,227 Square Feet
    • Features: None
    Details
    • Parcel number: 09F260101071327

    Construction

    Type & style
    • Home type: SingleFamily
    • Architectural style: Other
    • Property subtype: Single Family Residence
    Materials
    • Aluminum Siding, Vinyl Siding, Brick
    • Foundation: Slab
    • Roof: Composition
    Condition
    • Resale
    • New construction: No
    • Year built: 2017

    Utilities & green energy

    • Sewer: Public Sewer
    • Water: Public
    • Utilities for property: Water Available, Electricity Available, Sewer Available

    Community & HOA

    Community
    • Features: None
    • Subdivision: WAVERLY PARK
    HOA
    • Has HOA: Yes
    • Services included: None
    Location
    • Region: Atlanta

    Financial & listing details

    • Price per square foot: $160/sqft
    • Annual tax amount: $5,443
    • Date on market: 3/7/2024
    • Cumulative days on market: 46 days
    • Listing agreement: Exclusive Agency
    • Listing terms: Cash,Conventional,FHA,VA Loan
    • Electric utility on property: Yes

    Price history

    DateEventPrice
    5/13/2024Sold$317,000$160/sqft
    Source: GAMLS #10262878 Report a problem
    4/22/2024Pending sale$317,000$160/sqft
    Source: GAMLS #10262878 Report a problem
    4/4/2024Price change$317,000-2.5%$160/sqft
    Source: GAMLS #10262878 Report a problem
    3/7/2024Listed for sale$325,000$164/sqft
    Source: GAMLS #10262878 Report a problem

    Public tax history

    Tax history is unavailable.

    Neighborhood: 30349

    Nearby schools

    GreatSchools rating
    Schools provided by the listing agent
    • Elementary: Feldwood
    • Middle: Mcnair
    • High: Banneker

    Source: GAMLS. This data may not be complete. We recommend contacting the local school district to confirm school assignments for this home.

    Get a cash offer in 3 minutes
    Find out how much your home could sell for in as little as 3 minutes with a no-obligation cash offer.
    Estimated market value
    $300,600
    Get a cash offer in 3 minutes
    Find out how much your home could sell for in as little as 3 minutes with a no-obligation cash offer.
    Estimated market value
    $300,600