Introducing the stunning new MOVE-IN ready home at 5606 Williamsburg Blvd in Arlington’s coveted Crescent Hills neighborhood. This 5-bedroom, 6-bath residence showcases contemporary sophistication, blending cutting-edge features with impeccable attention to detail. The open-concept main level, with 10' ceilings, is designed for both entertaining and everyday living. A spacious office, which can also serve as a guest room, adds versatility to the layout. The formal dining room flows seamlessly into the expansive living room, complete with a cozy gas fireplace and access to the covered porch—perfect for indoor-outdoor living (The builder is planning to install heaters on the screened porch). The gourmet kitchen is anyone’s dream, featuring custom cabinetry, quartz countertops, and high-end Thermador appliances, including a 48" Dual Fuel Grand Pro Range, a built-in column panel-ready 30" refrigerator, 18" freezer, panel-ready dishwasher, microwave drawer, and a second dishwasher in the pantry. The walk-in pantry, equipped with a secondary sink, adds extra convenience. The kitchen island offers bar seating for informal dining. Completing the main level is a full bath and a functional mudroom with built-in bench seating, providing easy access to the 2-car garage. European Oak Select Grade Mercury hardwood flooring on the main and upper levels adds warmth and luxury. Upstairs, with 9' ceilings, you’ll find four spacious bedrooms, including the luxurious primary suite. This retreat features a sitting room, two large walk-in closets with custom built-ins, and a spa-like bathroom with heated floors, a soaking tub, a walk-in shower, and dual vanities. The second bedroom includes a private ensuite bath, while the third and fourth bedrooms have ensuite bathrooms and walk-in closets. A Samsung high-efficiency front-load washer and electric dryer complete the upper level’s amenities. The fully finished lower level, also with 9' ceilings, offers a fitness room, recreation/family room with a wet bar, and a fifth bedroom with a walk-in closet and attached full bath—ideal for a guest or au pair suite. The lower level is enhanced by durable Lifeproof Dusk Cherry LVP flooring, abundant storage, and an optional second laundry hook-up for added convenience. Built with energy efficiency in mind, this home features advanced systems that combine style, functionality, and sustainability—all in a prime Arlington location.
Sold for $2,450,000
$2,450,000
5606 Williamsburg Blvd, Arlington, VA 22207
5beds
5,639sqft
Single Family Residence
Built in 2024
10,000 Square Feet Lot
$2,532,100 Zestimate®
$434/sqft
$7,713 Estimated rent
Home value
$2,532,100
$2.35M - $2.73M
$7,713/mo
Zestimate® history
Owner options
List your home for rent
$7,713/mo
Rent Zestimate®
Find your next renter with Zillow Rental Manager. Plus, with online applications, you can quickly screen prospective tenants – for free.
$7,713/mo
Rent Zestimate®
Refinance and save
$15,012/mo
Est. payment
Refinancing to a lower rate could help reduce your monthly payments and save thousands over the life of the loan.
$15,012/mo
Est. payment
Explore your selling options
Work with a Zillow partner agent
Leverage their expertise and Zillow's premium Showcase listings to get your home seen by more buyers.
Get startedList with your own agent
Get your home in front of millions of buyers by listing it on Zillow.
Learn how to do itSell it yourself
Take full control of how buyers see your home on Zillow by listing For Sale by Owner (FSBO).
List your homeWhat's special
Sitting roomCozy gas fireplaceFully finished lower levelOpen-concept main levelFitness roomCustom built-insWalk-in pantry
Zillow last checked:
Listing updated:
Listed by:
Jon DeHart 703-286-9771,
Keller Williams Realty,
Listing Team: Homes From Dehart
Bought with:
Jenna Gallant, 0225233705
TTR Sotheby's International Realty
Source: Bright MLS,MLS#: VAAR2048790
Facts & features
Interior
Bedrooms & bathrooms
- Bedrooms: 5
- Bathrooms: 6
- Full bathrooms: 6
- Main level bathrooms: 1
Rooms
- Room types: Living Room, Dining Room, Primary Bedroom, Sitting Room, Bedroom 2, Bedroom 3, Bedroom 4, Bedroom 5, Kitchen, Family Room, Foyer, Exercise Room, Laundry, Office, Bathroom 2, Bathroom 3, Primary Bathroom, Full Bath
Basement
- Area: 1800
Heating
- Forced Air, Heat Pump, Natural Gas
Cooling
- Central Air, Electric
Appliances
- Included: Microwave, Range, Dishwasher, Disposal, Six Burner Stove, Refrigerator, Gas Water Heater
- Laundry: Upper Level, Laundry Room, Mud Room
Features
- Soaking Tub, Bathroom - Walk-In Shower, Bathroom - Tub Shower, Breakfast Area, Built-in Features, Combination Kitchen/Living, Dining Area, Family Room Off Kitchen, Open Floorplan, Formal/Separate Dining Room, Eat-in Kitchen, Kitchen - Gourmet, Kitchen Island, Pantry, Primary Bath(s), Upgraded Countertops, Walk-In Closet(s), Bar, Bathroom - Stall Shower, Kitchen - Table Space, Recessed Lighting, Ceiling Fan(s), Efficiency, Crown Molding
- Flooring: Engineered Wood, Luxury Vinyl, Ceramic Tile, Carpet, Wood
- Doors: Double Entry
- Basement: Full,Finished,Walk-Out Access
- Number of fireplaces: 1
- Fireplace features: Gas/Propane
Interior area
- Total structure area: 5,639
- Total interior livable area: 5,639 sqft
- Finished area above ground: 3,839
- Finished area below ground: 1,800
Property
Parking
- Total spaces: 2
- Parking features: Inside Entrance, Garage Faces Front, Garage Door Opener, Attached
- Attached garage spaces: 2
- Details: Garage Sqft: 529
Accessibility
- Accessibility features: None
Features
- Levels: Three
- Stories: 3
- Patio & porch: Deck, Screened
- Pool features: None
- Fencing: Wood,Back Yard
Lot
- Size: 10,000 Square Feet
- Features: Landscaped, Rear Yard, Private
Details
- Additional structures: Above Grade, Below Grade
- Parcel number: 02028007
- Zoning: R-10
- Special conditions: Standard
Construction
Type & style
- Home type: SingleFamily
- Architectural style: Other
- Property subtype: Single Family Residence
Materials
- Cement Siding, Other, Combination
- Foundation: Concrete Perimeter, Slab
- Roof: Metal,Shingle
Condition
- Excellent
- New construction: Yes
- Year built: 2024
Utilities & green energy
- Sewer: Public Sewer
- Water: Public
Community & HOA
Community
- Security: Carbon Monoxide Detector(s), Smoke Detector(s)
- Subdivision: Crescent Hills
HOA
- Has HOA: No
Location
- Region: Arlington
Financial & listing details
- Price per square foot: $434/sqft
- Tax assessed value: $997,000
- Annual tax amount: $10,299
- Date on market: 10/18/2024
- Listing agreement: Exclusive Right To Sell
- Ownership: Fee Simple
Price history
| Date | Event | Price |
|---|---|---|
| 12/18/2024 | Sold | $2,450,000-1.8%$434/sqft |
Source:  Bright MLS #VAAR2048790 Report a problem Bright MLS #VAAR2048790 Report a problem | ||
| 12/4/2024 | Contingent | $2,495,000$442/sqft |
Source: Bright MLS #VAAR2048790 Report a problem | ||
| 10/18/2024 | Listed for sale | $2,495,000+180.8%$442/sqft |
Source: Bright MLS #VAAR2048790 Report a problem | ||
| 12/18/2023 | Sold | $888,500$158/sqft |
Source: Public Record Report a problem | ||
Public tax history
| Year | Property taxes | Tax assessment |
|---|---|---|
| 2025 | $24,834 +141.1% | $2,404,100 +141.1% |
| 2024 | $10,299 +5.8% | $997,000 +5.5% |
| 2023 | $9,733 +9.9% | $945,000 +9.9% |
| 2022 | $8,859 +6.4% | $860,100 +6.4% |
| 2021 | $8,330 +6% | $808,700 +5.6% |
| 2020 | $7,859 +3.3% | $766,000 +3.3% |
| 2019 | $7,611 -0.3% | $741,800 -2.3% |
| 2018 | $7,638 +6.7% | $759,200 +6.7% |
| 2017 | $7,158 +5.2% | $711,500 +3.6% |
| 2016 | $6,804 +3.1% | $686,600 +3.6% |
| 2015 | $6,601 +6.1% | $662,800 +6.1% |
| 2014 | $6,223 +5.1% | $624,800 +6.1% |
| 2013 | $5,923 +3.6% | $588,800 |
| 2012 | $5,717 +1.4% | -- |
| 2011 | $5,641 | -- |
| 2009 | -- | -- |
| 2008 | -- | -- |
| 2007 | -- | -- |
| 2006 | -- | -- |
| 2005 | -- | -- |
| 2004 | -- | -- |
| 2003 | -- | -- |
| 2002 | -- | -- |
| 2001 | -- | $258,900 |
Find assessor info on the county website
Neighborhood: Rock Spring
Nearby homes
- $2,050,0006 bd6 ba5.5k sqft5612 Williamsburg Blvd, Arlington, VA 22207Sold
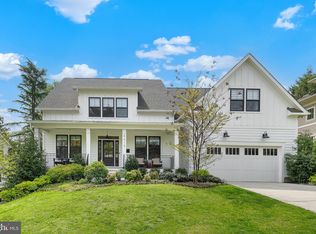
- $1,260,8004 bd3 ba2.6k sqft5600 Williamsburg Blvd, Arlington, VA 22207Off Market

- $1,466,9004 bd2 ba2.2k sqft5505 33rd St N, Arlington, VA 22207Off Market
- $2,333,1006 bd6 ba5.9k sqft5618 Williamsburg Blvd, Arlington, VA 22207Off Market
- $1,462,9007 bd4 ba2.8k sqft5518 Williamsburg Blvd, Arlington, VA 22207Off Market
- $2,949,3007 bd6 ba6k sqft5501 33rd St N, Arlington, VA 22207Off Market
- $1,247,4004 bd3 ba1.6k sqft5607 Williamsburg Blvd, Arlington, VA 22207Off Market
- $1,142,1003 bd2 ba1.5k sqft5509 33rd St N, Arlington, VA 22207Off Market
Nearby schools
GreatSchools rating
- 10/10Discovery Elementary SchoolGrades: PK-5Distance: 0.2 mi
- 10/10Williamsburg Middle SchoolGrades: 6-8Distance: 0.2 mi
- 8/10Yorktown High SchoolGrades: 9-12Distance: 0.5 mi
Schools provided by the listing agent
- Elementary: Discovery
- Middle: Williamsburg
- High: Yorktown
- District: Arlington County Public Schools
Source: Bright MLS. This data may not be complete. We recommend contacting the local school district to confirm school assignments for this home.
Get a cash offer in 3 minutes
Find out how much your home could sell for in as little as 3 minutes with a no-obligation cash offer.
Estimated market value
$2,532,100
Get a cash offer in 3 minutes
Find out how much your home could sell for in as little as 3 minutes with a no-obligation cash offer.
Estimated market value
$2,532,100
- Virginia
- Arlington County
- Arlington
- 22207
- Rock Spring
- 5606 Williamsburg Blvd
Nearby cities
Nearby neighborhoods
Nearby zip codes
Other Arlington Topics
