Skip main navigation
Sold for $2,175,000
  • $2,175,000

    5606 Wilson Ln, Bethesda, MD 20814

    4beds
    4,020sqft
    Single Family Residence
    Built in 1949
    10,500 Square Feet Lot
    $2,209,800 Zestimate®
    $541/sqft
    $7,984 Estimated rent

    Home value

    $2,209,800

    $2.03M - $2.41M

    $7,984/mo

    Zestimate® history
    Loading
    Loading...

    Owner options

    List your home for rent

    $7,984/mo

    Rent Zestimate®

    Find your next renter with Zillow Rental Manager. Plus, with online applications, you can quickly screen prospective tenants – for free.

    Learn more

    $7,984/mo

    Rent Zestimate®

    Refinance and save

    $13,250/mo

    Est. payment

    Refinancing to a lower rate could help reduce your monthly payments and save thousands over the life of the loan.

    See today's rates

    $13,250/mo

    Est. payment

    Explore your selling options

    Work with a Zillow partner agent

    Leverage their expertise and Zillow's premium Showcase listings to get your home seen by more buyers.

    Get started

    List with your own agent

    Get your home in front of millions of buyers by listing it on Zillow.

    Learn how to do it

    Sell it yourself

    Take full control of how buyers see your home on Zillow by listing For Sale by Owner (FSBO).

    List your home

    What's special

    Heated poolGas brick fireplaceOutdoor fireplaceCrepe myrtlesFinished lower levelGas lanternStucco and stone finishes
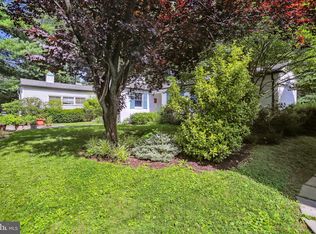
    Classic charm meets contemporary living in this stunning Bethesda residence, perfectly situated in one of the area’s most coveted neighborhoods near the Metro and downtown. This four-bedroom, three-and-a-half-bath home offers a seamless blend of traditional architecture and modern luxury, designed for both everyday comfort and exceptional entertaining. From the moment you arrive, you’re welcomed by a European-inspired exterior featuring stucco and stone finishes, a gas lantern, and a brand-new paver driveway leading to a garage and ample off-street parking. Inside, the warmth of a gas brick fireplace in the foyer and views of the resort-style backyard set an inviting tone. The main level includes a formal dining room, a sun-drenched chef’s kitchen with a granite island, Sub-Zero refrigerator, Viking gas range, and a breakfast nook overlooking the lush front yard. Anchoring the home is a vaulted‑ceiling family room with a stone wood‑burning fireplace, custom built-ins, and a concealed Sonance sound system paired with Sonos controls—perfect for cozy nights or movie marathons. The main floor also hosts three spacious bedrooms, a stylish powder room and full bath, a home office with serene pool views, and a dedicated laundry room with an additional fridge. Downstairs, the finished lower level provides flexible space for a second living area, gym, or guest suite, complete with a custom bar and full bath. Upstairs, the private primary suite feels like a luxury retreat, featuring soaring ceilings, a seating area, extensive closet storage, and a spa‑inspired bath with a jetted tub, oversized walk‑in shower, and dual vanities. Step outside to your own private oasis—an entertainer’s dream with a heated pool, integrated hot tub, cascading waterfall, and multiple lounging areas. Mature landscaping, including crepe myrtles and Norwegian evergreens wrapped in twinkling lights, frames the space, while a pergola draped in wisteria adds a touch of magic. An outdoor fireplace and Sonos‑controlled sound system complete the scene, making this backyard as ideal for peaceful evenings as it is for lively gatherings. Just steps from Downtown Bethesda’s vibrant core, this home offers effortless access to an array of shops, restaurants, cafes, and entertainment along Bethesda Row. Nearby grocery choices include Harris Teeter, Trader Joe’s, and Whole Foods Market—bringing everyday convenience right to your doorstep . This exceptional home offers a rare opportunity to enjoy timeless style, modern convenience, and unparalleled outdoor living—all in the heart of Bethesda. Co-Listed by Tiffany Cloud @ Meredith Fine Properties.

    Zillow last checked:

    Listing updated:

    Listed by:

    Phoenix Wright 202-997-2467,

    Compass,

    Listing Team: Home Keys Team, Co-Listing Agent: Tiffany Cloud 570-751-8637,

    Meredith Fine Properties

    Bought with:

    Danielle Perl, 670878

    Washington Fine Properties, LLC

    Source: Bright MLS,MLS#: MDMC2186342MLS Logo

    Facts & features

    Interior

    Bedrooms & bathrooms
    • Bedrooms: 4
    • Bathrooms: 4
    • Full bathrooms: 3
    • 1/2 bathrooms: 1
    • Main level bathrooms: 2
    • Main level bedrooms: 3
    Basement
    • Area: 600
    Heating
    • Heat Pump, Natural Gas
    Cooling
    • Central Air, Electric
    Appliances
    • Included: Gas Water Heater
    Features
    • Flooring: Carpet, Hardwood, Tile/Brick, Luxury Vinyl
    • Basement: Finished
    • Number of fireplaces: 3
    • Fireplace features: Gas/Propane, Wood Burning
    Interior area
    • Total structure area: 4,020
    • Total interior livable area: 4,020 sqft
    • Finished area above ground: 3,420
    • Finished area below ground: 600

    Property

    Parking
    • Total spaces: 4
    • Parking features: Garage Faces Front, Inside Entrance, Driveway, Attached, Off Street
    • Attached garage spaces: 1
    • Uncovered spaces: 3
    Accessibility
    • Accessibility features: Accessible Entrance
    Features
    • Levels: Two
    • Stories: 2
    • Has private pool: Yes
    • Pool features: Pool/Spa Combo, Private
    Lot
    • Size: 10,500 sqft
    Details
    • Additional structures: Above Grade, Below Grade
    • Parcel number: 160700650400
    • Zoning: R90
    • Special conditions: Standard

    Construction

    Type & style
    • Home type: SingleFamily
    • Architectural style: Chalet,Manor,Villa
    • Property subtype: Single Family Residence
    Materials
    • Brick, Stone, Stucco
    • Foundation: Block
    • Roof: Shake
    Condition
    • New construction: No
    • Year built: 1949
    • Major remodel year: 2007

    Utilities & green energy

    • Sewer: Public Sewer
    • Water: Public

    Community & neighborhood

    Security
    • Security features: Security System
    Location
    • Region: Bethesda
    • Subdivision: Whitehall Manor

    Other

    Other facts
    • Listing agreement: Exclusive Right To Sell
    • Ownership: Fee Simple

    Price history

    DateEventPrice
    9/9/2025Sold$2,175,000-5.4%$541/sqft
    Source: Bright MLS #MDMC2186342 Report a problem
    8/1/2025Contingent$2,299,900$572/sqft
    Source: Bright MLS #MDMC2186342 Report a problem
    6/20/2025Listed for sale$2,299,900-6.1%$572/sqft
    Source: Bright MLS #MDMC2186342 Report a problem
    6/9/2025Listing removed$2,450,000$609/sqft
    Source: Bright MLS #MDMC2159186 Report a problem
    5/1/2025Price change$2,450,000-1.9%$609/sqft
    Source: Bright MLS #MDMC2159186 Report a problem
    4/4/2025Listed for sale$2,498,500+64.4%$622/sqft
    Source: Bright MLS #MDMC2159186 Report a problem
    3/7/2016Sold$1,520,000-4.7%$378/sqft
    Source: Public Record Report a problem
    1/18/2016Pending sale$1,595,000$397/sqft
    Source: Long & Foster Real Estate, Inc. #MC9511038 Report a problem
    11/18/2015Price change$1,595,000-3.3%$397/sqft
    Source: Long & Foster Real Estate, Inc. #MC9511038 Report a problem
    11/1/2015Listed for sale$1,649,000+551.8%$410/sqft
    Source: Long & Foster Real Estate, Inc. #MC9511038 Report a problem
    10/17/1996Sold$253,000$63/sqft
    Source: Public Record Report a problem

    Public tax history

    YearProperty taxesTax assessment
    2025$20,031 +6.9%$1,716,233 +5.4%
    2024$18,742 +9.8%$1,628,000 +9.9%
    2023$17,074 +15.8%$1,481,867 +10.9%
    2022$14,740 +12.4%$1,335,733 +12.3%
    2021$13,115 -0.1%$1,189,600
    2020$13,124 -3.3%$1,189,600 -3.4%
    2019$13,573 -0.2%$1,230,900
    2018$13,598 -2.2%$1,230,900
    2017$13,906 +15.7%$1,230,900
    2016$12,021 $1,230,900 -0.2%
    2015$12,021 $1,233,400 +2.4%
    2014$12,021 $1,204,133 +2.5%
    2013-- $1,174,867 +2.6%
    2012-- $1,145,600
    2011-- $1,145,600
    2010-- $1,145,600 -15.4%
    2009-- $1,353,680 +10.7%
    2008-- $1,222,730 +12%
    2007-- $1,091,780 +13.6%
    2006-- $960,830 +10.1%
    2005-- $872,896 +69.4%
    2004-- $515,160 +80.8%
    2003-- $284,890 +5%
    2002-- $271,310
    2001-- $271,310

    Find assessor info on the county website

    Neighborhood: 20814

    Nearby schools

    GreatSchools rating
    Schools provided by the listing agent
    • District: Montgomery County Public Schools

    Source: Bright MLS. This data may not be complete. We recommend contacting the local school district to confirm school assignments for this home.

    Get a cash offer in 3 minutes
    Find out how much your home could sell for in as little as 3 minutes with a no-obligation cash offer.
    Estimated market value
    $2,209,800
    Get a cash offer in 3 minutes
    Find out how much your home could sell for in as little as 3 minutes with a no-obligation cash offer.
    Estimated market value
    $2,209,800