Skip main navigation
Sold for $490,000
  • $490,000

    5606 Windingrun Pl, North Chesterfield, VA 23237

    4beds
    2,499sqft
    Single Family Residence
    Built in 2021
    0.34 Acres Lot
    $513,900 Zestimate®
    $196/sqft
    $3,125 Estimated rent

    Home value

    $513,900

    $478,000 - $550,000

    $3,125/mo

    Zestimate® history
    Loading
    Loading...

    Owner options

    List your home for rent

    $3,125/mo

    Rent Zestimate®

    Find your next renter with Zillow Rental Manager. Plus, with online applications, you can quickly screen prospective tenants – for free.

    Learn more

    $3,125/mo

    Rent Zestimate®

    Refinance and save

    $3,066/mo

    Est. payment

    Refinancing to a lower rate could help reduce your monthly payments and save thousands over the life of the loan.

    See today's rates

    $3,066/mo

    Est. payment

    Explore your selling options

    Work with a Zillow partner agent

    Leverage their expertise and Zillow's premium Showcase listings to get your home seen by more buyers.

    Get started

    List with your own agent

    Get your home in front of millions of buyers by listing it on Zillow.

    Learn how to do it

    Sell it yourself

    Take full control of how buyers see your home on Zillow by listing For Sale by Owner (FSBO).

    List your home

    What's special

    Open-concept layoutBrand-new epoxy floorHigh-end finishesWalk-up attic spacePrimary suiteHuge double-headed showerRelaxing soaker tub
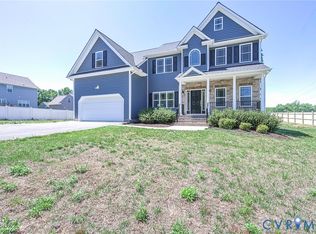
    Spacious 4-Bedroom, 3-Bath Luxury Home with Guest Suite and Customizable Attic Discover the perfect blend of comfort and elegance in this stunning 4-bedroom, 3 full bath home offering 2,499 sq ft of thoughtfully designed living space. Enjoy the ease of one-level luxury living with an added bonus: a private guest suite upstairs—ideal for visitors, extended family, or a home office. The heart of the home features an open-concept layout with high-end finishes, spacious living and dining areas, and a chef’s kitchen perfect for entertaining. The primary suite is a true retreat, featuring a HUGE double-headed shower and generous walk-in closet. On the main floor, guests will enjoy a beautifully appointed full bath with a relaxing soaker tub, adding both comfort and convenience. Upstairs, you’ll also find a walk-up attic space, offering endless potential—customize it as a home gym, media room, or bonus space to suit your needs. The home also includes a freshly painted 2-car garage with a brand-new epoxy floor, combining durability with a clean, polished look. Whether you're hosting guests or relaxing in comfort, this home is built for both style and function. Ask me about the 2.75% assumable loan, schedule your tour today and experience luxury living at its best!

    Zillow last checked:

    Listing updated:

    Listed by:

    Heather Lamb (540)607-7692,

    Keller Williams Realty

    Bought with:

    Sonya Henshaw, 0225205361

    Cole Real Estate, Inc.

    Source: CVRMLS,MLS#: 2511973MLS LogoOriginating MLS: Central Virginia Regional MLS

    Facts & features

    Interior

    Bedrooms & bathrooms
    • Bedrooms: 4
    • Bathrooms: 3
    • Full bathrooms: 3
    Primary bedroom
    • Level: First
    • Dimensions: 0 x 0
    Bedroom 2
    • Level: First
    • Dimensions: 0 x 0
    Bedroom 3
    • Level: First
    • Dimensions: 0 x 0
    Bedroom 4
    • Level: Second
    • Dimensions: 0 x 0
    Other
    • Description: Tub & Shower
    • Level: First
    Other
    • Description: Tub & Shower
    • Level: Second
    Kitchen
    • Level: First
    • Dimensions: 0 x 0
    Laundry
    • Level: First
    • Dimensions: 0 x 0
    Living room
    • Level: First
    • Dimensions: 0 x 0
    Heating
    • Electric
    Cooling
    • Electric
    Appliances
    • Included: Dishwasher, Gas Water Heater, Microwave, Oven, Stove
    • Laundry: Washer Hookup, Dryer Hookup
    Features
    • Bedroom on Main Level, Ceiling Fan(s), Laminate Counters, Main Level Primary
    • Flooring: Wood
    • Basement: Crawl Space
    • Attic: Finished,Walk-up
    • Number of fireplaces: 1
    Interior area
    • Total interior livable area: 2,499 sqft
    • Finished area above ground: 2,499
    • Finished area below ground: 0

    Property

    Parking
    • Total spaces: 2
    • Parking features: Attached, Direct Access, Driveway, Garage, Garage Door Opener, Off Street, Oversized, Paved
    • Attached garage spaces: 2
    • Has uncovered spaces: Yes
    Accessibility
    • Accessibility features: Accessibility Features, Accessible Bedroom, Customized Wheelchair Accessible, Low Threshold Shower, Accessible Approach with Ramp, Accessible Doors
    Features
    • Levels: One and One Half,One
    • Patio & porch: Rear Porch, Front Porch, Deck, Porch
    • Exterior features: Deck, Porch, Paved Driveway
    • Pool features: None
    • Fencing: Back Yard,Fenced,Partial,Picket
    Lot
    • Size: 0.34 Acres
    Details
    • Parcel number: 777671321500000
    • Zoning description: R12

    Construction

    Type & style
    • Home type: SingleFamily
    • Architectural style: Ranch
    • Property subtype: Single Family Residence
    Materials
    • Drywall, Frame, Vinyl Siding
    • Roof: Shingle
    Condition
    • Resale
    • New construction: No
    • Year built: 2021

    Utilities & green energy

    • Sewer: Public Sewer
    • Water: Public

    Community & neighborhood

    Community
    • Community features: Home Owners Association
    Location
    • Region: North Chesterfield
    • Subdivision: Reedy Springs

    HOA & financial

    HOA
    • Has HOA: Yes
    • HOA fee: $150 annually

    Other

    Other facts
    • Ownership: Individuals
    • Ownership type: Sole Proprietor

    Price history

    DateEventPrice
    7/25/2025Sold$490,000-1%$196/sqft
    Source: CVRMLS #2511973 Report a problem
    6/14/2025Pending sale$495,000$198/sqft
    Source: CVRMLS #2511973 Report a problem
    6/8/2025Price change$495,000-1%$198/sqft
    Source: CVRMLS #2511973 Report a problem
    5/7/2025Listed for sale$500,000+20.8%$200/sqft
    Source: CVRMLS #2511973 Report a problem
    12/2/2021Sold$413,802$166/sqft
    Source: CVRMLS #2122001 Report a problem

    Public tax history

    YearProperty taxesTax assessment
    2025$4,362 +0.9%$490,100 +2.1%
    2024$4,321 +10.2%$480,100 +11.5%
    2023$3,919 +1.5%$430,700 +2.6%
    2022$3,861 $419,700

    Find assessor info on the county website

    Neighborhood: 23237

    Nearby schools

    GreatSchools rating
    Schools provided by the listing agent
    • Elementary: Beulah
    • Middle: Salem
    • High: Bird

    Source: CVRMLS. This data may not be complete. We recommend contacting the local school district to confirm school assignments for this home.

    Get a cash offer in 3 minutes
    Find out how much your home could sell for in as little as 3 minutes with a no-obligation cash offer.
    Estimated market value
    $513,900
    Get a cash offer in 3 minutes
    Find out how much your home could sell for in as little as 3 minutes with a no-obligation cash offer.
    Estimated market value
    $513,900