Skip main navigation
Sold
  • Listed by: RE/MAX Elite • Kathy J Stevens
    Bought with: Realty One Group Orca
    $865,000

    5607 178TH Street SW, Lynnwood, WA 98037

    4beds
    2,700sqft
    Single Family Residence
    Built in 1999
    0.3 Acres Lot
    $855,100 Zestimate®
    $320/sqft
    $3,986 Estimated rent

    Home value

    $855,100

    $804,000 - $915,000

    $3,986/mo

    Zestimate® history
    Loading
    Loading...

    Owner options

    List your home for rent

    $3,986/mo

    Rent Zestimate®

    Find your next renter with Zillow Rental Manager. Plus, with online applications, you can quickly screen prospective tenants – for free.

    Learn more

    $3,986/mo

    Rent Zestimate®

    Refinance and save

    $5,197/mo

    Est. payment

    Refinancing to a lower rate could help reduce your monthly payments and save thousands over the life of the loan.

    See today's rates

    $5,197/mo

    Est. payment

    Explore your selling options

    Work with a Zillow partner agent

    Leverage their expertise and Zillow's premium Showcase listings to get your home seen by more buyers.

    Get started

    List with your own agent

    Get your home in front of millions of buyers by listing it on Zillow.

    Learn how to do it

    Sell it yourself

    Take full control of how buyers see your home on Zillow by listing For Sale by Owner (FSBO).

    List your home

    What's special

    Gas fireplaceNew laminate hardwood flooringBacks up to greenbeltTwo decksPeaceful park-like settingGas stoveVaulted ceilings
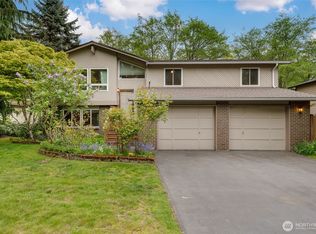
    Welcome to this spacious 4 bedroom 3 bath home with 2700 sq ft of living space on a spacious 1/4 acre lot in a peaceful, park-like setting. Surrounded by scenic Northwest nature, trees, and beauty this home offers exceptional privacy and tranquility. Eastside of house backs up to greenbelt with two decks. Main level living has vaulted ceilings and gas fireplace for creating warmth and ambiance throughout the home. Spacious windows on the main living brings in abundant natural light. Kitchen opens up to a great room and eating area with bar seating. SS appliances, tiled countertops and gas stove complete the kitchen. Primary suite is a serene retreat. Enjoy sitting on deck with morning coffee and a 5-piece Spa-inspired marble bathroom with skylight. The lower level is ideal for multigenerational living or guests. Features a secondary kitchen with a new SS Fridge and new laminate hardwood flooring. Could be a potential ADU or rental. Downstairs includes 3 bd, 1 full bath. Expansive family room with gas fireplace. Outdoor living includes terraced areas, water fountain, and entertaining spaces. Located in highly regarded Edmonds School District, mins to Parks, Mountlake Terrace Rail Station, and Alderwood Mall. A rare opportunity to enjoy comfort, privacy, and lifestyle in a beautiful setting.

    Zillow last checked:

    Listing updated:

    Listed by:

    Kathy J Stevens,

    RE/MAX Elite

    Bought with:

    Andrea Guichard, 24015560

    Realty One Group Orca

    Source: NWMLS as distributed by MLS GRID,MLS#: 2490933MLS Logo

    Facts & features

    Interior

    Bedrooms & bathrooms
    • Bedrooms: 4
    • Bathrooms: 3
    • Full bathrooms: 2
    • 1/2 bathrooms: 1
    • Main level bathrooms: 2
    • Main level bedrooms: 1
    Primary bedroom
    • Level: Main
    Bedroom
    • Level: Lower
    Bedroom
    • Level: Lower
    Bedroom
    • Level: Lower
    Bathroom full
    • Level: Main
    Bathroom full
    • Level: Lower
    Other
    • Level: Main
    Dining room
    • Level: Main
    Entry hall
    • Level: Main
    Family room
    • Level: Main
    Great room
    • Level: Lower
    Kitchen with eating space
    • Level: Main
    Kitchen with eating space
    • Level: Lower
    Utility room
    • Level: Main
    Heating
    • Fireplace, Forced Air, Wall Furnace, Electric, Natural Gas
    Cooling
    • None
    Appliances
    • Included: Dishwasher, Disposal, Dryer, Microwave, Refrigerator, Stove(s)/Range(s), Washer, Dishwasher(s), Dryer(s), Garbage Disposal, Microwave(s), Refrigerator(s), Washer(s), Water Heater: Gas, Water Heater Location: Crawl Space
    Features
    • Flooring: Ceramic Tile, Laminate, Stone, Carpet
    • Windows: Skylight(s), Triple Pane Windows
    • Basement: Finished
    • Number of fireplaces: 2
    • Fireplace features: Gas, Lower Level: 1, Main Level: 1, Fireplace
    Interior area
    • Total structure area: 2,700
    • Total interior livable area: 2,700 sqft

    Property

    Parking
    • Total spaces: 2
    • Parking features: Attached Garage
    • Has attached garage: Yes
    • Covered spaces: 2
    Features
    • Levels: Multi/Split
    • Entry location: Main
    • Patio & porch: Second Kitchen, Fireplace, Jetted Tub, Skylight(s), Triple Pane Windows, Vaulted Ceiling(s), Walk-In Closet(s), Water Heater
    • Spa features: Bath
    • Has view: Yes
    • View description: Territorial
    Lot
    • Size: 0.3 Acres
    • Features: Dead End Street, Paved, Sidewalk, Cable TV, Deck, Fenced-Partially, Gas Available, High Speed Internet, Patio
    • Topography: Level,Partial Slope,Sloped
    • Residential vegetation: Brush, Garden Space, Wooded
    Details
    • Parcel number: 00499800000101
    • Zoning: City
    • Zoning description: Jurisdiction: City
    • Special conditions: Standard

    Construction

    Type & style
    • Home type: SingleFamily
    • Architectural style: Traditional,Split Entry
    • Property subtype: Single Family Residence
    Materials
    • Cement Planked, Wood Siding, Cement Plank
    • Foundation: Concrete Ribbon, Poured Concrete
    • Roof: Composition
    Condition
    • Good
    • Year built: 1999
    • Major remodel year: 1999

    Utilities & green energy

    • Electric: Company: Snohomish PUD
    • Sewer: Sewer Connected
    • Water: Public, Company: Lynnwood Public Water
    • Utilities for property: Comcast, Ziply

    Community & HOA

    Community
    • Subdivision: Lynnwood
    Location
    • Region: Lynnwood

    Financial & listing details

    • Price per square foot: $320/sqft
    • Tax assessed value: $721,900
    • Annual tax amount: $5,784
    • Date on market: 5/5/2026
    • Cumulative days on market: 23 days
    • Listing terms: Conventional,VA Loan
    • Inclusions: Dishwasher(s), Dryer(s), Garbage Disposal, Microwave(s), Refrigerator(s), Stove(s)/Range(s), Washer(s)

    Price history

    DateEventPrice
    4/27/2026Sold$865,000-3.7%$320/sqft
    Source: NWMLS as distributed by MLS GRID #2490933 Report a problem
    4/5/2026Pending sale$898,500$333/sqft
    Source: NWMLS as distributed by MLS GRID #2490933 Report a problem
    3/28/2026Price change$898,500-2.8%$333/sqft
    Source: NWMLS as distributed by MLS GRID #2490933 Report a problem
    3/13/2026Listed for sale$924,500+243.7%$342/sqft
    Source: NWMLS as distributed by MLS GRID #2490933 Report a problem
    10/3/2002Sold$269,000+348.3%$100/sqft
    Source: NWMLS as distributed by MLS GRID #22076365 Report a problem
    11/26/1997Sold$60,000$22/sqft
    Source: Public Record Report a problem

    Public tax history

    YearProperty taxesTax assessment
    2024$5,784 +7.1%$721,900 +4.3%
    2023$5,398 -8.3%$691,900 -11.9%
    2022$5,887 +7.9%$785,800 +31.8%
    2021$5,454 +11%$596,200 +10.7%
    2020$4,912 -6.6%$538,400 +5.7%
    2019$5,256 $509,500 +8.3%
    2018-- $470,300 +27%
    2017$4,822 +36.6%$370,200 +8.8%
    2016$3,530 $340,200 +8.3%
    2015$3,530 +10.5%$314,000 +16.6%
    2013$3,194 $269,400
    2012-- --
    2011-- --
    2010-- --
    2000$1,618 $128,800
    Find assessor info on the county website

    Neighborhood: 98037

    Nearby schools

    GreatSchools rating
    Get a cash offer in 3 minutes
    Find out how much your home could sell for in as little as 3 minutes with a no-obligation cash offer.
    Estimated market value
    $855,100
    Get a cash offer in 3 minutes
    Find out how much your home could sell for in as little as 3 minutes with a no-obligation cash offer.
    Estimated market value
    $855,100