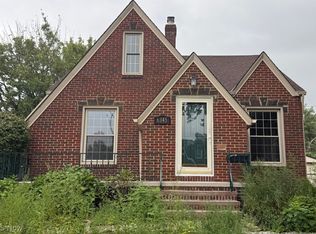
Enjoy the convenient location, charm, and character of this updated 3-bedroom Parma bungalow featuring an updated kitchen, partially finished basement with a second full bath, oversized 2-car garage, and great outdoor living space! The main level offers comfortable everyday living with a spacious Living Room featuring newer flooring that flows into the Dining Area. Just off the Dining Area, the updated Kitchen features white cabinetry, granite countertops, and stainless-steel appliances. Down the hall are two nicely sized bedrooms with wood floors and a full bath with tile-surround tub/shower. Upstairs, you’ll find an oversized 23x15 bedroom with a deep walk-in closet—perfect as an Owner’s Bedroom, home office, or additional living space. The partially finished Basement adds approximately 345 SF of additional living space and features newer flooring, a large Recreation Area ideal for entertaining, a second Full Bath, Laundry Area with washer and dryer, and plenty of storage. Outside, enjoy a deep, partially fenced and treed backyard, along with a large rear driveway offering plenty of space for parking and outdoor entertaining. An oversized 2-car garage provides even more storage and convenience. Key updates include HVAC, Kitchen, flooring, and more. Great Parma location close to schools, parks, shopping, dining, and everyday conveniences. Move in and enjoy!
Pending
$225,000
5607 Ackley Rd, Parma, OH 44129
3beds
1,671sqft
Single Family Residence
Built in 1953
7,784 Square Feet Lot
$-- Zestimate®
$135/sqft
$-- HOA
What's special
Plenty of storageGranite countertopsWhite cabinetryUpdated kitchenNewer flooringWood floorsStainless-steel appliances
- 20 days
- 600
- 84
Zillow last checked:
Listing updated:
Listed by:
Suzanne Lambert 440-364-4545 suzannelambert@howardhanna.com,
Howard Hanna,
John E Lambert 440-539-5981,
Howard Hanna
Source: MLS Now,MLS#: 5241718Originating MLS: Akron Cleveland Association of REALTORS
Facts & features
Interior
Bedrooms & bathrooms
- Bedrooms: 3
- Bathrooms: 2
- Full bathrooms: 2
- Main level bathrooms: 1
- Main level bedrooms: 2
Bedroom
- Description: Flooring: Wood
- Level: First
- Dimensions: 12 x 10
Bedroom
- Description: Flooring: Wood
- Level: First
- Dimensions: 12 x 10
Bedroom
- Description: Flooring: Carpet
- Level: Second
- Dimensions: 25 x 17
Bathroom
- Level: First
- Dimensions: ND x ND
Bathroom
- Level: Lower
- Dimensions: ND x ND
Dining room
- Description: Flooring: Luxury Vinyl Tile
- Level: First
- Dimensions: 8 x 13
Kitchen
- Description: Flooring: Ceramic Tile
- Level: First
- Dimensions: 12 x 9
Laundry
- Level: Lower
- Dimensions: ND x ND
Living room
- Description: Flooring: Luxury Vinyl Tile
- Level: First
- Dimensions: 15 x 12
Recreation
- Level: Lower
- Dimensions: 23 x 15
Heating
- Forced Air, Gas
Cooling
- Central Air
Appliances
- Included: Dishwasher, Microwave, Range, Refrigerator
Features
- Basement: Partially Finished
- Has fireplace: No
Interior area
- Total structure area: 1,671
- Total interior livable area: 1,671 sqft
- Finished area above ground: 1,326
- Finished area below ground: 345
Video & virtual tour
Property
Parking
- Parking features: Detached, Garage, Paved
- Garage spaces: 2
Features
- Levels: Two
- Stories: 2
- Fencing: Partial
Lot
- Size: 7,784 Square Feet
Details
- Parcel number: 44814031
Construction
Type & style
- Home type: SingleFamily
- Architectural style: Bungalow
- Property subtype: Single Family Residence
Materials
- Aluminum Siding, Brick
- Roof: Asphalt,Fiberglass
Condition
- Year built: 1953
Utilities & green energy
- Sewer: Public Sewer
- Water: Public
Community & HOA
Community
- Subdivision: Ridgewood Sub #5
HOA
- Has HOA: No
Location
- Region: Parma
Financial & listing details
- Price per square foot: $135/sqft
- Tax assessed value: $215,000
- Annual tax amount: $4,229
- Date on market: 9/5/2026
- Cumulative days on market: 20 days
- Listing agreement: Exclusive Right To Sell
- Listing terms: Cash,Conventional,FHA,VA Loan
Estimated market value
Not available
Estimated sales range
Not available
Not available
Price history
| Date | Event | Price |
|---|---|---|
| 9/9/2026 | Pending sale | $225,000$135/sqft |
Source: MLS Now #5241718 Report a problem | ||
| 9/5/2026 | Listed for sale | $225,000+4.4%$135/sqft |
Source: MLS Now #5241718 Report a problem | ||
| 8/23/2023 | Sold | $215,500+7.8%$129/sqft |
Source:  MLS Now #4476825 Report a problem MLS Now #4476825 Report a problem | ||
| 7/30/2023 | Pending sale | $200,000$120/sqft |
Source: MLS Now #4476825 Report a problem | ||
| 7/25/2023 | Listed for sale | $200,000+40.8%$120/sqft |
Source: MLS Now #4476825 Report a problem | ||
| 5/29/2019 | Sold | $142,000+2.2%$85/sqft |
Source: MLS Now #4082931 Report a problem | ||
| 5/11/2019 | Pending sale | $139,000$83/sqft |
Source: Keller Williams Realty Greater Cleveland Southeast #4082931 Report a problem | ||
| 4/11/2019 | Listed for sale | $139,000+20.9%$83/sqft |
Source: Keller Williams Grt Cleve SE #4082931 Report a problem | ||
| 9/22/2015 | Sold | $115,000-4.1%$69/sqft |
Source: Public Record Report a problem | ||
| 7/1/2015 | Listed for sale | $119,900+4.3%$72/sqft |
Source: Keller Williams - Keller Williams Greater Cleveland SW #3724581 Report a problem | ||
| 9/12/2014 | Sold | $115,000-2.5%$69/sqft |
Source: Public Record Report a problem | ||
| 8/15/2014 | Pending sale | $117,900$71/sqft |
Source: CENTURY 21 ARROW REALTY #3643420 Report a problem | ||
| 8/7/2014 | Listed for sale | $117,900+135.8%$71/sqft |
Source: CENTURY 21 ARROW REALTY #3643420 Report a problem | ||
| 11/15/2013 | Sold | $50,000-16.7%$30/sqft |
Source: Public Record Report a problem | ||
| 9/20/2013 | Listed for sale | $60,000$36/sqft |
Source: Regal Realty, Inc. #3445854 Report a problem | ||
Public tax history
| Year | Property taxes | Tax assessment |
|---|---|---|
| 2025 | $3,816 -7.4% | $75,250 |
| 2024 | $4,123 +23.4% | $75,250 +43.8% |
| 2023 | $3,342 +0.6% | $52,330 |
| 2022 | $3,321 -3.2% | $52,330 |
| 2021 | $3,432 +15.7% | $52,330 +30% |
| 2020 | $2,965 +0.6% | $40,250 |
| 2019 | $2,948 -6.7% | $40,250 |
| 2018 | $3,158 -1.3% | $40,250 +5.2% |
| 2017 | $3,201 +3.1% | $38,260 |
| 2016 | $3,106 +0.2% | $38,260 |
| 2015 | $3,100 +32.9% | $38,260 +34.1% |
| 2014 | $2,334 -80.7% | $28,530 |
| 2013 | $12,062 +34.7% | $28,530 |
| 2012 | $8,957 +48.2% | $28,530 -23.4% |
| 2011 | $6,044 +64.6% | $37,240 |
| 2010 | $3,672 -0.2% | $37,240 |
| 2009 | $3,677 +47.8% | $37,240 -11.1% |
| 2008 | $2,487 +7.3% | $41,870 |
| 2007 | $2,317 +3.3% | $41,870 |
| 2006 | $2,244 +6.4% | $41,870 +11.9% |
| 2005 | $2,109 +11.1% | $37,420 |
| 2004 | $1,898 +1.6% | $37,420 |
| 2003 | $1,867 +5% | $37,420 +7.6% |
| 2002 | $1,777 -39.7% | $34,790 |
| 2001 | $2,947 -0.1% | $34,790 |
| 2000 | $2,950 | $34,790 |
Find assessor info on the county website
Monthly payment
Est. payment
Payment breakdown
Explore the cost of this home by adjusting the details. Changes won't be saved.Climate risks
Neighborhood: 44129
Nearby schools
Schools provided by the listing agent
- District: Parma CSD - 1824
Source: MLS Now. This data may not be complete. We recommend contacting the local school district to confirm school assignments for this home.
Similar homes
- $224,9003 bd2 ba1.3k sqft8003 Bertha Ave, Parma, OH 44129For Sale
 MLS ID #5230442, Anthony R Latina, RE/MAX Crossroads Properties. MLS Now
 - $259,5003 bd2 ba2.2k sqft6145 Stanbury Rd, Parma, OH 44129For Sale
 MLS ID #5246332, Helen F Shay, Howard Hanna. MLS Now
 - $189,9003 bd1 ba2.1k sqft7101 Brownfield Dr, Parma, OH 44129For Sale
 MLS ID #5245259, Joseph A Medina, EXP Realty, LLC.. MLS Now
 - $239,0003 bd2 ba1.8k sqft4405 Forestwood Dr, Parma, OH 44134For Sale
 MLS ID #5243689, Carol A Herzing, Russell Real Estate Services. MLS Now
