Skip main navigation
Sold
  • Price Unknown

    5607 Bostick Dr, Tyler, TX 75707

    3beds
    2,076sqft
    Single Family Residence
    Built in 1993
    -- sqft lot
    $330,100 Zestimate®
    $--/sqft
    $2,270 Estimated rent

    Home value

    $330,100

    $307,000 - $357,000

    $2,270/mo

    Zestimate® history
    Loading
    Loading...

    Owner options

    List your home for rent

    $2,270/mo

    Rent Zestimate®

    Find your next renter with Zillow Rental Manager. Plus, with online applications, you can quickly screen prospective tenants – for free.

    Learn more

    $2,270/mo

    Rent Zestimate®

    Refinance and save

    Refinancing to a lower rate could help reduce your monthly payments and save thousands over the life of the loan.

    See today's rates

    Explore your selling options

    Work with a Zillow partner agent

    Leverage their expertise and Zillow's premium Showcase listings to get your home seen by more buyers.

    Get started

    List with your own agent

    Get your home in front of millions of buyers by listing it on Zillow.

    Learn how to do it

    Sell it yourself

    Take full control of how buyers see your home on Zillow by listing For Sale by Owner (FSBO).

    List your home

    What's special

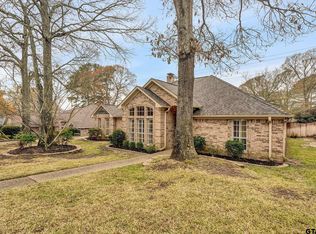
    Come check out this well-maintained home in Tyler with Whitehouse Schools! As you walk in thru the front door, you are going to love the massive living room. The fireplace and high ceilings will make this space feel warm and inviting. Make your way to the kitchen and dining area where you will find an area great for entertaining. The kitchen is large, with granite countertops, double ovens and tons of cabinet storage. It sets up nicely to the dining area, perfect for large gatherings. You will find the primary bedroom is split from the others, with bookshelves to accentuate the room. The primary bathroom features separate closets, a tub, and a shower. Each of the guest bedrooms is good-sized, and has ample closet storage. In addition, there is a sunroom, providing another space to enjoy and relax. Finally, take a look at the back deck that overlooks the well-manicured backyard. You will certainly find yourself out here enjoying your morning coffee or afternoon tea. There is also a storage shed with electricity to help store lawn equipment and more. Check this one out today!

    Zillow last checked:

    Listing updated:

    Listed by:

    Robby Mayne Main:903-561-0000,

    RealEdge Real Estate - Tyler

    Bought with:

    Regina Edwards, TREC# 0674948

    Source: GTARMLS,MLS#: 25006907MLS Logo

    Facts & features

    Interior

    Bedrooms & bathrooms
    • Bedrooms: 3
    • Bathrooms: 2
    • Full bathrooms: 2
    Rooms
    • Room types: Family Room, Utility Room, 1 Living Area
    Primary bedroom
    • Features: Master Bedroom Split
    Bathroom
    • Features: Shower and Tub, Shower/Tub, Separate Walk-In Closets
    Kitchen
    • Features: Kitchen/Eating Combo
    Heating
    • Central/Gas
    Cooling
    • Central Electric
    Appliances
    • Included: Range/Oven-Electric, Dishwasher, Microwave, Double Oven
    Features
    • Ceiling Fan(s)
    • Flooring: Carpet, Tile
    • Windows: Blinds
    • Has fireplace: Yes
    • Fireplace features: Other/See Remarks
    Interior area
    • Total structure area: 2,076
    • Total interior livable area: 2,076 sqft

    Property

    Parking
    • Total spaces: 2
    • Parking features: Garage Faces Side, Door w/Opener w/Controls
    • Garage spaces: 2
    • Has uncovered spaces: Yes
    Features
    • Levels: One
    • Stories: 1
    • Patio & porch: Deck Open, Deck Covered
    • Exterior features: Gutter(s)
    • Pool features: None
    • Fencing: Wood
    Lot
    • Features: Subdivision Lot
    Details
    • Additional structures: Storage
    • Parcel number: 150000154301020010
    • Special conditions: None

    Construction

    Type & style
    • Home type: SingleFamily
    • Architectural style: Traditional
    • Property subtype: Single Family Residence
    Materials
    • Brick Veneer
    • Foundation: Slab
    • Roof: Composition
    Condition
    • Year built: 1993

    Community & HOA

    Community
    • Subdivision: Greenwood Village
    Location
    • Region: Tyler

    Financial & listing details

    • Tax assessed value: $282,450
    • Annual tax amount: $732
    • Date on market: 9/17/2025

    Price history

    DateEventPrice
    6/16/2025Sold--
    Source: GTARMLS #25006907 Report a problem
    5/21/2025Pending sale$335,000$161/sqft
    Source: GTARMLS #25006907 Report a problem
    5/7/2025Listed for sale$335,000$161/sqft
    Source: GTARMLS #25006907 Report a problem

    Public tax history

    YearProperty taxesTax assessment
    2024$733 -0.4%$282,450 -5.5%
    2023$736 -65%$298,830 +25.2%
    2022$2,103 $238,755 +15%
    2021$2,103 $207,634 +4.8%
    2020$2,103 $198,187 +1.1%
    2019$2,103 $196,020 +9.8%
    2018$2,103 $178,601
    2017$2,103 $178,601 +3.3%
    2016$2,103 -5.4%$172,964 +3.6%
    2015$2,222 $166,908
    2014$2,222 +0.7%--
    2013$2,206 -6.8%--
    2012$2,366 +48.4%--
    2011$1,594 --
    2010-- $153,526
    2009-- $153,526 +0.1%
    2008-- $153,300
    2007-- $153,300
    2006-- $153,300 +5.6%
    2005-- $145,200
    2004-- $145,200 +3%
    2003-- $141,000 +13.3%
    2002-- $124,500
    2001-- $124,500 +7.2%
    2000-- $116,100
    Find assessor info on the county website

    Neighborhood: Greenwood Village

    Nearby schools

    GreatSchools rating
    Schools provided by the listing agent
    • Elementary: Whitehouse - Brown
    • Middle: Whitehouse
    • High: Whitehouse

    Source: GTARMLS. This data may not be complete. We recommend contacting the local school district to confirm school assignments for this home.

    Sell for more on Zillow
    Get a Zillow Showcase℠ listing at no additional cost and you could sell for .
    $330,100
    2% more
    +$6,602
    With Zillow Showcase(estimated)
    $336,702