Skip main navigation
Off market
  • $494,700

    5607 Burnage Ct, Chesterfield, VA 23832

    4beds
    2,346sqft
    Detached
    Built in 2005
    0.54 Acres Lot
    $494,700 Zestimate®
    $211/sqft
    $2,841 Estimated rent

    Home value

    $494,700

    $470,000 - $519,000

    $2,841/mo

    Zestimate® history
    Loading
    Loading...

    Owner options

    List your home for rent

    $2,841/mo

    Rent Zestimate®

    Find your next renter with Zillow Rental Manager. Plus, with online applications, you can quickly screen prospective tenants – for free.

    Learn more

    $2,841/mo

    Rent Zestimate®

    Refinance and save

    $2,927/mo

    Est. payment

    Refinancing to a lower rate could help reduce your monthly payments and save thousands over the life of the loan.

    See today's rates

    $2,927/mo

    Est. payment

    Explore your selling options

    Work with a Zillow partner agent

    Leverage their expertise and Zillow's premium Showcase listings to get your home seen by more buyers.

    Get started

    List with your own agent

    Get your home in front of millions of buyers by listing it on Zillow.

    Learn how to do it

    Sell it yourself

    Take full control of how buyers see your home on Zillow by listing For Sale by Owner (FSBO).

    List your home

    What's special

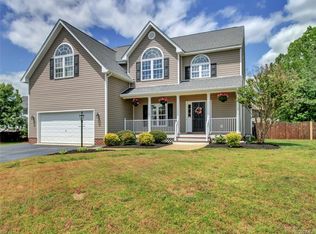
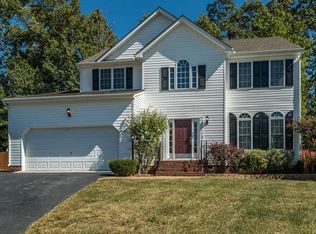
    Welcome to 5607 Burnage Ct! Move-in ready open floor plan! This lovely colonial style home sits on over half an acre, located on a quiet cul-de-sac and offers a generous layout with 4 bedrooms to include a master suite and 3 additional bedrooms, a sunny office/flex room, 2 and 1/2 baths, fenced in backyard with gates to the woods behind, and tons of privacy. Enter to find a welcoming foyer/formal dining room and living area, which lead to a spacious family room with cozy fireplace, opening into the gourmet kitchen with NEW Whirlpool black stainless appliances, NEW stainless steel sink, tile backsplash and eat-in area with bow window. Upstairs the master suite offers cathedral ceilings, walk-in closet and master bath with double vanity, shower stall and garden tub. Some of the interior upgrades include wood blinds, upgraded light fixtures and new bamboo flooring. Exterior offers 2 car side entry garage, rear deck and fencing in a beautiful wooded setting, offering privacy for outdoor entertaining. NEW Heat Pump/Air Handler/Efficient Ductwork. Location is ideal, close in proximity to shopping and dining. Although no known defects, the fireplace, chimney and flue will convey "AS IS".

    This property is off market, which means it's not currently listed for sale or rent on Zillow. This may be different from what's available on other websites or public sources.

    Facts & features

    Interior

    Bedrooms & bathrooms
    • Bedrooms: 4
    • Bathrooms: 3
    • Full bathrooms: 2
    • 1/2 bathrooms: 1
    • Main level bathrooms: 1
    Heating
    • Heat pump, Electric
    Cooling
    • Central
    Appliances
    • Included: Dishwasher, Garbage disposal, Microwave, Range / Oven
    Features
    • Kitchen Island, Eat-in Kitchen, MBR Bath
    • Flooring: Carpet, Linoleum / Vinyl
    • Basement: None
    • Attic: Pull Down Stairs
    • Has fireplace: Yes
    Interior area
    • Structure area source: Per Tax
    • Total interior livable area: 2,346 sqft

    Property

    Parking
    • Parking features: Garage - Attached
    Features
    • Exterior features: Vinyl
    • Frontage length: 0.0000
    Lot
    • Size: 0.54 Acres
    • Features: Cul-de-Sac
    Details
    • Parcel number: 749676222000000
    • Zoning: R7
    • Zoning description: R7

    Construction

    Type & style
    • Home type: SingleFamily
    • Property subtype: Detached
    Materials
    • Wood
    • Roof: Other
    Condition
    • Year built: 2005

    Utilities & green energy

    • Sewer: Public Sewer
    • Water: Public Water

    Community & neighborhood

    Location
    • Region: Chesterfield

    HOA & financial

    HOA
    • Has HOA: Yes
    • HOA fee: $12 monthly
    • Amenities included: Association

    Other

    Other facts
    • Sewer: Public Sewer
    • Zoning: R7
    • InteriorFeatures: Kitchen Island, Eat-in Kitchen, MBR Bath
    • Heating: 2 Zoned Heat
    • HeatingYN: true
    • CoolingYN: true
    • GarageYN: 1
    • AssociationYN: 1
    • RoomsTotal: 11
    • ConstructionMaterials: Frame, Drywall
    • LotFeatures: Cul-de-Sac
    • Flooring: Bamboo
    • Basement: Crawl Space
    • MainLevelBathrooms: 1
    • FarmLandAreaUnits: Square Feet
    • YearBuiltDetails: Actual
    • AssociationAmenities: Association
    • Attic: Pull Down Stairs
    • WaterSource: Public Water
    • PropertySubType: Detached
    • ZoningDescription: R7
    • FrontageLength: 0.0000
    • BuildingAreaSource: Per Tax
    • BelowGradeFinishedAreaSource: Per Tax

    Price history

    DateEventPrice
    5/20/2022Sold$440,000+14.3%$188/sqft
    Source: CVRMLS #2208633 Report a problem
    4/17/2022Pending sale$385,000$164/sqft
    Source: CVRMLS #2208633 Report a problem
    4/15/2022Listed for sale$385,000+30.5%$164/sqft
    Source: CVRMLS #2208633 Report a problem
    6/14/2019Sold$295,000+1.7%$126/sqft
    Source: CVRMLS #1915364 Report a problem
    5/16/2019Listed for sale$289,950+48.7%$124/sqft
    Source: EXP Realty LLC #1915364 Report a problem
    7/23/2012Sold$195,000-0.5%$83/sqft
    Source: Public Record Report a problem
    5/2/2012Listed for sale$195,900$84/sqft
    Source: JOYNER FINE PROPERTIES Report a problem
    5/1/2012Sold$195,900-18.6%$84/sqft
    Source: Agent Provided Report a problem
    4/15/2005Sold$240,561$103/sqft
    Source: Public Record Report a problem

    Public tax history

    YearProperty taxesTax assessment
    2025$3,694 +0.5%$415,100 +1.6%
    2024$3,676 +7.5%$408,400 +8.7%
    2023$3,419 +11.5%$375,700 +12.7%
    2022$3,066 +7.5%$333,300 +11%
    2021$2,852 +5.6%$300,200 +5.6%
    2020$2,701 +3.8%$284,300 +3.8%
    2019$2,602 +2%$273,900 +4%
    2018$2,551 +8.9%$263,300 +6%
    2017$2,342 $248,500 +2.9%
    2016$2,342 +4.9%$241,400 +5%
    2015$2,232 +2.8%$229,900 +2.8%
    2014$2,172 $223,600 +0.3%
    2013-- $223,000 -0.7%
    2012-- $224,600 -6.3%
    2011-- $239,800 -5.8%
    2010-- $254,500 -7.6%
    2009-- $275,300
    2008-- $275,300 +13.5%
    2007-- $242,500 +26%
    2005-- $192,400
    2004-- --

    Find assessor info on the county website

    Neighborhood: 23832

    Nearby schools

    GreatSchools rating
    Schools provided by the listing agent
    • Elementary: Crenshaw
    • Middle: Bailey Bridge
    • High: Manchester

    Source: The MLS. This data may not be complete. We recommend contacting the local school district to confirm school assignments for this home.

    Get a cash offer in 3 minutes
    Find out how much your home could sell for in as little as 3 minutes with a no-obligation cash offer.
    Estimated market value
    $494,700
    Get a cash offer in 3 minutes
    Find out how much your home could sell for in as little as 3 minutes with a no-obligation cash offer.
    Estimated market value
    $494,700