Skip main navigation
Off market
  • $376,600

    5607 Chestnut Xing, San Antonio, TX 78266

    4beds
    2,277sqft
    SingleFamily
    Built in 2018
    7,405 Square Feet Lot
    $376,600 Zestimate®
    $165/sqft
    $2,510 Estimated rent

    Home value

    $376,600

    $358,000 - $395,000

    $2,510/mo

    Zestimate® history
    Loading
    Loading...

    Owner options

    List your home for rent

    $2,510/mo

    Rent Zestimate®

    Find your next renter with Zillow Rental Manager. Plus, with online applications, you can quickly screen prospective tenants – for free.

    Learn more

    $2,510/mo

    Rent Zestimate®

    Refinance and save

    $2,701/mo

    Est. payment

    Refinancing to a lower rate could help reduce your monthly payments and save thousands over the life of the loan.

    See today's rates

    $2,701/mo

    Est. payment

    Explore your selling options

    Work with a Zillow partner agent

    Leverage their expertise and Zillow's premium Showcase listings to get your home seen by more buyers.

    Get started

    List with your own agent

    Get your home in front of millions of buyers by listing it on Zillow.

    Learn how to do it

    Sell it yourself

    Take full control of how buyers see your home on Zillow by listing For Sale by Owner (FSBO).

    List your home

    What's special

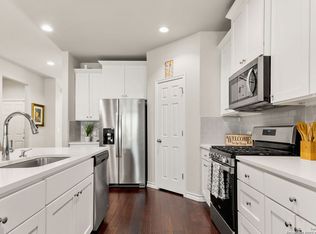
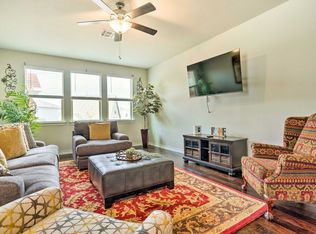
    Wow, this contemporary style home shows like a new model, but is priced well below new construction in the area. Welcome home to this gated subdivision with a beautiful amenity center in top rated NEISD schools, so convenient to IH35/1604 area and the Forum, Randolph, SAMMC, Ikea, and the upscale TPC resort area. Downstairs the wood flooring extends into the island kitchen with a spacious butler's pantry, quartz countertops and SS appliances. The open concept living/kitchen/dining space leads out to a covered patio and huge fully fenced backyard. The bedroom and full bathroom on the main floor would make a great office or guest suite. Upstairs features an enormous master bedroom/ensuite bathroom with double sinks and a large shower; with plenty of room in the closet. The loft area serves as a 2nd living/flex space and the oversized utility room is conveniently located on the second floor. Big bedrooms and lots of storage space round out this beautiful home - come see it before it's too late!

    This property is off market, which means it's not currently listed for sale or rent on Zillow. This may be different from what's available on other websites or public sources.

    Facts & features

    Interior

    Bedrooms & bathrooms
    • Bedrooms: 4
    • Bathrooms: 3
    • Full bathrooms: 3
    Heating
    • Forced air, Gas
    Cooling
    • Central
    Appliances
    • Included: Dishwasher, Microwave
    Features
    • Flooring: Tile, Carpet, Hardwood
    Interior area
    • Total interior livable area: 2,277 sqft

    Property

    Parking
    • Total spaces: 2
    • Parking features: Garage - Attached
    Features
    • Exterior features: Stone, Stucco
    Lot
    • Size: 7,405 Square Feet
    Details
    • Parcel number: 1266386

    Construction

    Type & style
    • Home type: SingleFamily
    Materials
    • Foundation: Slab
    • Roof: Composition
    Condition
    • Year built: 2018

    Community & HOA

    HOA
    • Has HOA: Yes
    • HOA fee: $69 monthly
    Location
    • Region: San Antonio

    Financial & listing details

    • Price per square foot: $165/sqft
    • Tax assessed value: $419,220
    • Annual tax amount: $7,182
    • Inclusions: Washer Connection, Dryer Connection, Ceiling Fans, Stove/Range, Smoke Alarm, Gas Water Heater, Dishwasher, Microwave Oven, Gas Cooking, Vent Fan, Security System (owned), Solid Counter Tops, Pre-Wired For Security, Garage Door Opener, Plumb For Water Softener, In Wall Pest Control, 2nd Floor Utility Room, City Garbage service, Carbon Monoxide Detector, 2+ Water Heater Units, Custom Cabinets

    Price history

    DateEventPrice
    4/26/2021Sold--
    Source: BHHS PenFed solds #5335305978672301049 Report a problem
    1/14/2021Listing removed--
    Source: LERA MLS Report a problem
    12/31/2020Listed for sale$310,000$136/sqft
    Source: Keller Williams Heritage #1497762 Report a problem
    12/28/2018Sold--
    Source: LERA MLS #1350165 Report a problem

    Public tax history

    YearProperty taxesTax assessment
    2025$7,182 -2%$419,220 +3.1%
    2024$7,330 +9.7%$406,560 +10%
    2023$6,682 -10.1%$369,600 +10%
    2022$7,431 +7.7%$336,000 +13.4%
    2021$6,903 $296,410 +5.1%
    2020$6,903 +7%$281,900 +7.5%
    2019$6,449 $262,270 +564%
    2018$6,449 $39,500
    Find assessor info on the county website

    Neighborhood: 78266

    Nearby schools

    GreatSchools rating
    Schools provided by the listing agent
    • Elementary: Roan Forest
    • Middle: Tex Hill
    • High: Johnson
    • District: North East I.S.D

    Source: The MLS. This data may not be complete. We recommend contacting the local school district to confirm school assignments for this home.

    Get a cash offer in 3 minutes
    Find out how much your home could sell for in as little as 3 minutes with a no-obligation cash offer.
    Estimated market value
    $376,600
    Get a cash offer in 3 minutes
    Find out how much your home could sell for in as little as 3 minutes with a no-obligation cash offer.
    Estimated market value
    $376,600