Skip main navigation
For sale
  • $550,000

    5607 County Road 1102, Princeton, TX 75407

    3beds
    1,808sqft
    : 
    Loading
    Get pre-qualified
    Single Family Residence
    Built in 2016
    1.86 Acres Lot
    $-- Zestimate®
    $304/sqft
    $-- HOA

    What's special

    Custom brick homeOpen-concept floor planFilled with natural lightSpacious walk-in showerSoaring ceilingsSolid-core doorsCrown molding
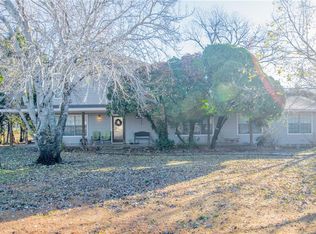
    ***This home qualifies for a limited-time lender-paid 2-1 buydown- reduced monthly payments for the first 2 years at no cost to the buyer or seller. Ask listing agent for details!*** Custom brick home on nearly 2 acres with peaceful country living just minutes from Lake Lavon and boat ramps! Near to Trinity Trail Preservation Association's 25+ miles of walking and horseback trails. Enjoy an open-concept floor plan filled with natural light, soaring ceilings, and a stunning stone fireplace with propane logs as the centerpiece of the living area. Thoughtful upgrades include spray foam energy insulation, can lighting, crown molding, upgraded trim, solid-core doors, under-cabinet lighting, a spacious walk-in shower, and a dehumidifier in the attic for added efficiency and comfort. The north side of the property offers views of Lake Lavon, while three nearby boat ramps provide easy access for fishing, boating, and recreation. One large animal per acre (horse or cow) is allowed. Experience the perfect blend of custom craftsmanship, modern efficiency, and the privacy of acreage in this exceptional Princeton property.
    13 days
    |
    377
    |
    24
    |

    Likely to sell faster than

    Zillow last checked:

    Listing updated:

    Listed by:

    Sam Park 0787916 972-691-9987,

    CENTURY 21 Judge Fite Co. 972-691-9987

    Source: NTREIS,MLS#: 21316423

    Loading...

      Facts & features

      Interior

      Bedrooms & bathrooms
      • Bedrooms: 3
      • Bathrooms: 2
      • Full bathrooms: 2
      Primary bedroom
      • Features: Built-in Features, Ceiling Fan(s), Double Vanity, En Suite Bathroom, Walk-In Closet(s)
      • Level: First
      • Dimensions: 13 x 18
      Bedroom
      • Features: Ceiling Fan(s)
      • Level: First
      • Dimensions: 11 x 14
      Bedroom
      • Features: Ceiling Fan(s)
      • Level: First
      • Dimensions: 11 x 14
      Primary bathroom
      • Features: Built-in Features, Closet Cabinetry, Dual Sinks, En Suite Bathroom, Multiple Shower Heads, Solid Surface Counters
      • Level: First
      • Dimensions: 12 x 14
      Dining room
      • Level: First
      • Dimensions: 11 x 14
      Other
      • Features: Built-in Features, Solid Surface Counters
      • Level: First
      • Dimensions: 5 x 9
      Kitchen
      • Features: Built-in Features, Dual Sinks, Eat-in Kitchen, Pantry, Solid Surface Counters, Walk-In Pantry
      • Level: First
      • Dimensions: 11 x 16
      Laundry
      • Features: Built-in Features, Solid Surface Counters
      • Level: First
      • Dimensions: 8 x 6
      Living room
      • Features: Ceiling Fan(s), Fireplace
      • Level: First
      • Dimensions: 17 x 19
      Heating
      • Central, Fireplace(s)
      Cooling
      • Central Air, Ceiling Fan(s), Electric
      Appliances
      • Included: Dishwasher, Electric Cooktop, Electric Oven, Electric Range, Electric Water Heater, Disposal, Microwave
      • Laundry: Washer Hookup, Dryer Hookup, ElectricDryer Hookup, Laundry in Utility Room
      Features
      • Built-in Features, Decorative/Designer Lighting Fixtures, Double Vanity, Eat-in Kitchen, Granite Counters, High Speed Internet, Open Floorplan, Pantry, Cable TV, Walk-In Closet(s)
      • Flooring: Engineered Hardwood
      • Windows: Shutters, Window Coverings
      • Has basement: No
      • Number of fireplaces: 1
      • Fireplace features: Electric, Family Room, Living Room, Stone
      Interior area
      • Total interior livable area: 1,808 sqft
      Video & virtual tour

      Property

      Parking
      • Total spaces: 2
      • Parking features: Concrete, Direct Access, Door-Single, Driveway, Garage, Garage Door Opener, Inside Entrance, Kitchen Level, Oversized, Parking Pad, Garage Faces Side, Secured, Side By Side, Boat, RV Access/Parking
      • Attached garage spaces: 2
      Accessibility
      • Accessibility features: Accessible Full Bath, Accessible Bedroom, Accessible Kitchen, Accessible Doors, Accessible Entrance, Accessible Hallway(s)
      Features
      • Levels: One
      • Stories: 1
      • Patio & porch: Rear Porch, Front Porch, Covered
      • Exterior features: Rain Gutters
      • Pool features: None
      Lot
      • Size: 1.86 Acres
      • Features: Acreage, Back Yard, Interior Lot, Lawn, Landscaped, Many Trees
      • Residential vegetation: Cleared, Grassed
      Details
      • Additional structures: Corral(s)
      • Parcel number: R1188500000101
      • Other equipment: Dehumidifier

      Construction

      Type & style
      • Home type: SingleFamily
      • Architectural style: Traditional,Detached
      • Property subtype: Single Family Residence
      Materials
      • Brick
      • Foundation: Slab
      • Roof: Shingle
      Condition
      • Year built: 2016

      Utilities & green energy

      • Sewer: Septic Tank
      • Water: Community/Coop
      • Utilities for property: Electricity Available, Electricity Connected, Propane, Phone Available, Septic Available, Water Available, Cable Available

      Community & HOA

      Community
      • Features: Fishing, Lake, Trails/Paths
      • Security: Smoke Detector(s)
      • Subdivision: Clements Estates
      HOA
      • Has HOA: No
      Location
      • Region: Princeton

      Financial & listing details

      • Price per square foot: $304/sqft
      • Tax assessed value: $605,138
      • Annual tax amount: $8,700
      • Date on market: 7/1/2026
      • Cumulative days on market: 15 days
      • Listing terms: Cash,Conventional,1031 Exchange,FHA,See Agent,USDA Loan,VA Loan
      • Exclusions: Generator and Generac equipment
      • Road surface type: Dirt

        Estimated market value

        Not available

        Estimated sales range

        Not available

        Not available

        Price history

        DateEventPrice
        7/1/2026Listed for sale$550,000-2.6%$304/sqft
        Source: NTREIS #21316423 Report a problem
        5/1/2026Listing removed$564,900$312/sqft
        Source: NTREIS #21044670 Report a problem
        1/22/2026Price change$564,900-1.7%$312/sqft
        Source: NTREIS #21044670 Report a problem
        10/3/2025Price change$574,900-3.8%$318/sqft
        Source: NTREIS #21044670 Report a problem
        8/28/2025Listed for sale$597,900$331/sqft
        Source: NTREIS #21044670 Report a problem

        Public tax history

        YearProperty taxesTax assessment
        2025$6,892 -21.8%$605,138 +2%
        2024$8,812 -1.9%$593,069 -1.8%
        2023$8,983 +15.9%$603,698 +30.6%
        2022$7,748 +27.6%$462,157 +9.1%
        2021$6,075 +13.1%$423,758 +21.1%
        2020$5,369 -11.2%$350,000 +5.6%
        2019$6,048 +10.8%$331,462 +14.3%
        2018$5,458 $290,000 +8.6%
        2017-- $267,000
        Find assessor info on the county website

        Monthly payment

        Est. payment

        Payment breakdown

        Explore the cost of this home by adjusting the details. Changes won't be saved.
        All calculations are estimates and provided by Zillow, Inc. for informational purposes only. Actual amounts may vary.
        HOA fees may include property taxes on listings classified as Co-Ops. Contact the listing agent and/or owner for fee details.
        Mortgage interest rates are dependent on a number of factors, including credit score, down payment, and repayment length. Interest rate data provided by Zillow Group Marketplace, Inc. as of 1/1/1970 from various mortgage lenders with which we have lead or other similar arrangements; the Estimated Payment is an average of those rates.
        See how much you could borrow to make a competitive offer.

        Climate risks

        Neighborhood: 75407

        Getting around

        1 / 100
        Car-Dependent
        18 / 100
        Somewhat Bikeable

        Nearby schools

        GreatSchools rating
        Schools provided by the listing agent
        • Elementary: James
        • Middle: Mattei
        • High: Lovelady,Princeton
        • District: Princeton ISD

        Source: NTREIS. This data may not be complete. We recommend contacting the local school district to confirm school assignments for this home.

        A local agent can set up tours, give advice and negotiate with sellers.

        Browse local experts

        Similar homes