Nestled on one of the best lots in the Rice Ranch community, this stunning 3-bedroom, 2.5-bath townhome is the first home ever to hit the market facing the beautiful open space of the Orcutt Hills. Offering luxury living with breathtaking views and unparalleled upgrades, the thoughtfully designed layout features a primary suite on the main floor with large bay windows overlooking serene natural landscapes, a spacious upstairs loft that can easily be converted into a fourth bedroom, and a massive upstairs storage room. The oversized downstairs laundry room is so versatile it's currently used as an office space. Engineered wood floors flow throughout the first level, creating a seamless blend of elegance and functionality.This home is packed with cutting-edge technology, including owned Tesla solar with Powerwall and a high-efficiency AC unit, dual high-speed EV chargers, Cat6 wired Ethernet in every room, Lutron smart lighting, powered blinds, in-ceiling Sonos speakers, and Wi-Fi-enabled garage door and smart entry systems. Designer touches elevate every corner, from quartz countertops and a Spanish handmade tile backsplash to GE Cafe appliances and a frameless shower in the primary suite. The elegant backyard, featuring pavers, artificial grass, and a seating wall, is perfect for entertaining or relaxing while enjoying unobstructed views of the natural surroundings.Located within walking distance of scenic walking, biking, and hiking trails, this home also includes a membership to the exclusive Summit Club, offering access to a gym, pool, spa, clubhouse, pickleball courts, and dog parks. With its premier location, luxurious features, and incredible community amenities, this home is truly a once-in-a-lifetime opportunity.
Sold for $752,300
$752,300
5607 Gazania Ct, Orcutt, CA 93455
3beds
2,055sqft
Single Family Residence
Built in 2020
3,920 Square Feet Lot
$782,900 Zestimate®
$366/sqft
$4,032 Estimated rent
Home value
$782,900
$697,000 - $877,000
$4,032/mo
Zestimate® history
Owner options
List your home for rent
$4,032/mo
Rent Zestimate®
Find your next renter with Zillow Rental Manager. Plus, with online applications, you can quickly screen prospective tenants – for free.
$4,032/mo
Rent Zestimate®
Refinance and save
$4,890/mo
Est. payment
Refinancing to a lower rate could help reduce your monthly payments and save thousands over the life of the loan.
$4,890/mo
Est. payment
Explore your selling options
Work with a Zillow partner agent
Leverage their expertise and Zillow's premium Showcase listings to get your home seen by more buyers.
Get startedList with your own agent
Get your home in front of millions of buyers by listing it on Zillow.
Learn how to do itSell it yourself
Take full control of how buyers see your home on Zillow by listing For Sale by Owner (FSBO).
List your homeWhat's special
Elegant backyardOversized downstairs laundry roomLarge bay windowsThoughtfully designed layoutArtificial grassEngineered wood floorsSpanish handmade tile backsplash
Zillow last checked:
Listing updated:
Listed by:
Taylor Noel DRE#: 02040019 209-233-2899,
CHAMPION Real Estate
Bought with:
Taylor Noel, DRE#: 02040019
CHAMPION Real Estate
Source: North Santa Barbara County MLS,MLS#: 25000004
Facts & features
Interior
Bedrooms & bathrooms
- Bedrooms: 3
- Bathrooms: 3
- Full bathrooms: 2
- 1/2 bathrooms: 1
Primary bedroom
- Level: Lower
Dining room
- Features: Breakfast Bar, Breakfast Area
Heating
- Forced Air
Cooling
- Central Air
Appliances
- Included: Dishwasher, Dryer, Refrigerator, Microwave, Oven, Washer
- Laundry: Inside
Features
- Pantry
- Flooring: Carpet, Wood
- Windows: Double Pane Windows
Interior area
- Total structure area: 2,055
- Total interior livable area: 2,055 sqft
Property
Parking
- Total spaces: 2
- Parking features: Drive Space, Attached
- Attached garage spaces: 2
- Has uncovered spaces: Yes
Features
- Pool features: Optional Service
- Fencing: Fenced
- Has view: Yes
- View description: Hill/Peak/Mnt
Lot
- Size: 3,920 Square Feet
- Features: Corner Lot, Valley, Curbs/Gutter, Sidewalks, Street Lights
Details
- Parcel number: 101490066
- Special conditions: Standard
Construction
Type & style
- Home type: SingleFamily
- Property subtype: Single Family Residence
Materials
- Stucco
- Foundation: Slab
- Roof: Tile
Condition
- Year built: 2020
Utilities & green energy
- Electric: Photovoltaics Seller Owned
- Sewer: Public Sewer
- Water: Public
- Utilities for property: Cable Available, Cable Connected
Green energy
- Green verification: Unknown
- Energy efficient items: Other - See Remarks
- Energy generation: Solar, Other
Community & HOA
Community
- Features: Optional Services: Pool, Other, Spa, Gym
- Security: Fire Sprinkler System
HOA
- Has HOA: Yes
- Services included: Com Area Mn
- HOA fee: $124 monthly
Location
- Region: Orcutt
Financial & listing details
- Price per square foot: $366/sqft
- Tax assessed value: $635,893
- Annual tax amount: $10,259
- Date on market: 1/2/2025
- Cumulative days on market: 8 days
- Listing terms: FHA,VA Loan,Cash
Price history
| Date | Event | Price |
|---|---|---|
| 2/4/2025 | Sold | $752,300-6%$366/sqft |
Source:  North Santa Barbara County MLS #25000004 Report a problem North Santa Barbara County MLS #25000004 Report a problem | ||
| 1/10/2025 | Pending sale | $799,999$389/sqft |
Source: North Santa Barbara County MLS #25000004 Report a problem | ||
| 1/2/2025 | Listed for sale | $799,999+36.2%$389/sqft |
Source:  CRMLS #PI25000215 Report a problem CRMLS #PI25000215 Report a problem | ||
| 7/23/2020 | Sold | $587,500$286/sqft |
Source: Public Record Report a problem | ||
Public tax history
| Year | Property taxes | Tax assessment |
|---|---|---|
| 2025 | $10,259 +16.7% | $635,893 +2% |
| 2024 | $8,793 +1.7% | $623,426 +2% |
| 2023 | $8,645 +1.8% | $611,203 +2% |
| 2022 | $8,495 +2.4% | $599,219 +2% |
| 2021 | $8,300 +194.6% | $587,470 +535.6% |
| 2020 | $2,817 +160.1% | $92,423 +1.6% |
| 2019 | $1,083 +0.4% | $91,003 +1.6% |
| 2018 | $1,079 +3.3% | $89,611 +1.5% |
| 2017 | $1,044 | $88,246 |
Find assessor info on the county website
Neighborhood: 93455
Nearby homes
- $756,2003 bd2 ba1.8k sqft5611 Gazania Ct, Orcutt, CA 93455Off Market
- $732,3002 bd2 ba1.8k sqft5615 Gazania Ct, Orcutt, CA 93455Off Market
- $674,0003 bd2 ba1.8k sqft591 Agapanthus Way, Orcutt, CA 93455Off Market
- $681,4002 bd3 ba1.8k sqft583 Agapanthus Way, Orcutt, CA 93455Off Market
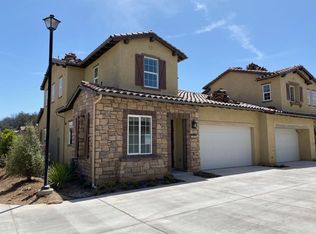
- $710,0003 bd2 ba1.9k sqft5608 Gazania Ct, Orcutt, CA 93455Off Market
- $686,6002 bd2 ba1.8k sqft5619 Gazania Ct, Orcutt, CA 93455Off Market
- $671,6002 bd2 ba1.8k sqft5612 Gazania Ct, Orcutt, CA 93455Off Market
- $715,0003 bd3 ba1.8k sqft571 Agapanthus Way, Orcutt, CA 93455Sold
Nearby schools
GreatSchools rating
- 8/10Pine Grove Elementary SchoolGrades: K-6Distance: 0.5 mi
- 4/10Orcutt Junior High SchoolGrades: 7-8Distance: 0.8 mi
- 6/10Ernest Righetti High SchoolGrades: 9-12Distance: 1.9 mi


Get pre-qualified for a loan
At Zillow Home Loans, we can pre-qualify you in as little as 5 minutes with no impact to your credit score.An equal housing lender. NMLS #10287.
Sell for more on Zillow
Get a Zillow Showcase℠ listing at no additional cost and you could sell for .
$782,900
2% more
+$15,658
With Zillow Showcase(estimated)
$798,558
- California
- Santa Barbara County
- Santa Maria
- 93455
- 5607 Gazania Ct
Nearby cities
Nearby zip codes
Other Santa Maria Topics
