Patio home in desirable Champions Glen ! This home has a great floor plan with a formal living room, formal dining room and a family room. Family room opens to spacious kitchen with an island and breakfast area. Primary bedroom has a walk-in closet and ensuite bathroom with double vanity, separate shower and oversized tub. Two more light and bright bedrooms share a full bath. Large utility room. New roof March 2026. Plenty of storage. Per Seller
For sale
Price cut: $10K (4/29)
$345,000
5607 Glen Allen Ln, Houston, TX 77069
3beds
2,407sqft
Single Family Residence
Built in 1990
5,488 Square Feet Lot
$339,800 Zestimate®
$143/sqft
$64/mo HOA
What's special
Great floor planFormal dining roomFamily roomPlenty of storageKitchen with an islandLarge utility roomBreakfast area
- 179 days |
- 120 |
- 12 |
Zillow last checked:
Listing updated:
Listed by:
Shannon Torbett TREC #0748288 310-770-3536,
Greenwood King Properties - Kirby Office
Source: HAR,MLS#: 96678300
Loading...
Facts & features
Interior
Bedrooms & bathrooms
- Bedrooms: 3
- Bathrooms: 3
- Full bathrooms: 2
- 1/2 bathrooms: 1
Rooms
- Room types: Family Room, Utility Room
Primary bathroom
- Features: Half Bath, Primary Bath: Double Sinks, Primary Bath: Jetted Tub, Primary Bath: Separate Shower, Secondary Bath(s): Tub/Shower Combo
Kitchen
- Features: Island w/ Cooktop, Kitchen open to Family Room, Under Cabinet Lighting, Walk-in Pantry
Heating
- Natural Gas
Cooling
- Ceiling Fan(s), Electric
Appliances
- Included: Disposal, Dryer, Refrigerator, Washer, Electric Oven, Microwave, Gas Range, Dishwasher
- Laundry: Electric Dryer Hookup, Gas Dryer Hookup, Washer Hookup
Features
- Crown Molding, Formal Entry/Foyer, High Ceilings, Prewired for Alarm System, All Bedrooms Down, En-Suite Bath, Walk-In Closet(s)
- Flooring: Carpet, Tile, Wood
- Windows: Window Coverings
- Number of fireplaces: 1
- Fireplace features: Gas Log
Interior area
- Total structure area: 2,407
- Total interior livable area: 2,407 sqft
Property
Parking
- Total spaces: 2
- Parking features: Attached, Garage Door Opener, Double-Wide Driveway
- Attached garage spaces: 2
Features
- Stories: 1
- Patio & porch: Covered
- Has spa: Yes
Lot
- Size: 5,488 Square Feet
- Features: Patio Lot, Subdivided, 0 Up To 1/4 Acre
Details
- Parcel number: 1148940020048
Construction
Type & style
- Home type: SingleFamily
- Architectural style: Traditional
- Property subtype: Single Family Residence
Materials
- Brick
- Foundation: Slab
- Roof: Composition
Condition
- New construction: No
- Year built: 1990
Utilities & green energy
- Water: Water District
Community & HOA
Community
- Security: Prewired for Alarm System
- Subdivision: Champions Glen
HOA
- Has HOA: Yes
- HOA fee: $770 annually
Location
- Region: Houston
Financial & listing details
- Price per square foot: $143/sqft
- Tax assessed value: $346,868
- Annual tax amount: $7,862
- Date on market: 1/20/2026
- Listing terms: Cash,Conventional
- Ownership: Full Ownership
- Road surface type: Concrete, Curbs
Estimated market value
$339,800
$323,000 - $357,000
$2,356/mo
Price history
| Date | Event | Price |
|---|---|---|
| 4/29/2026 | Price change | $345,000-2.8%$143/sqft |
Source:  HAR #96678300 Report a problem HAR #96678300 Report a problem | ||
| 3/19/2026 | Price change | $355,000-2.7%$147/sqft |
Source: HAR #96678300 Report a problem | ||
| 1/20/2026 | Listed for sale | $365,000+71.8%$152/sqft |
Source: HAR #96678300 Report a problem | ||
| 7/18/2013 | Listing removed | $212,500$88/sqft |
Source: Texas Home Group, REALTORS #63942671 Report a problem | ||
| 6/30/2013 | Listed for sale | $212,500$88/sqft |
Source: Texas Home Group, REALTORS #63942671 Report a problem | ||
Public tax history
| Year | Property taxes | Tax assessment |
|---|---|---|
| 2025 | $1,313 +2% | $346,868 +1.9% |
| 2024 | $1,287 +12.9% | $340,237 -14.4% |
| 2023 | $1,141 +10.6% | $397,631 +19.3% |
| 2022 | $1,032 | $333,375 +30.4% |
| 2021 | -- | $255,632 +4.1% |
| 2020 | -- | $245,506 -1.3% |
| 2019 | $1,180 -60.2% | $248,619 +5.1% |
| 2018 | $2,968 | $236,584 |
| 2017 | $2,968 -0.7% | $236,584 |
| 2016 | $2,990 +41.1% | $236,584 +16.7% |
| 2015 | $2,119 | $202,724 |
| 2014 | $2,119 | $202,724 +8.5% |
| 2013 | -- | $186,881 |
| 2012 | -- | $186,881 -3.5% |
| 2011 | -- | $193,646 |
| 2010 | -- | $193,646 -5.5% |
| 2009 | -- | $205,000 +0.5% |
| 2007 | -- | $203,889 +11.1% |
| 2006 | -- | $183,600 |
| 2005 | -- | $183,600 |
| 2004 | -- | $183,600 |
| 2003 | -- | $183,600 |
| 2002 | -- | $183,600 +5.5% |
| 2001 | -- | $174,000 |
| 2000 | -- | $174,000 |
Find assessor info on the county website
Monthly payment
Est. payment
Payment breakdown
Explore the cost of this home by adjusting the details. Changes won't be saved.Climate risks
Neighborhood: 77069
Nearby schools
GreatSchools rating
- 7/10Yeager Elementary SchoolGrades: PK-5Distance: 0.5 mi
- 5/10Bleyl Middle SchoolGrades: 6-8Distance: 3.8 mi
- 5/10Cypress Creek High SchoolGrades: 9-12Distance: 3 mi
Schools provided by the listing agent
- Elementary: Yeager Elementary School (Cypress-Fairbanks)
- Middle: Bleyl Middle School
- High: Cypress Creek High School
Source: HAR. This data may not be complete. We recommend contacting the local school district to confirm school assignments for this home.
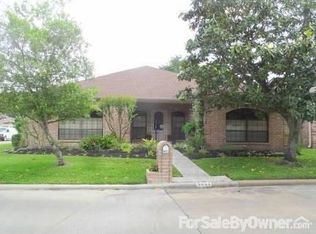
- $349,7003 bd2 ba2.4k sqft5603 Glen Allen Ln, Houston, TX 77069Off Market
- $334,7003 bd3 ba2.4k sqft5611 Glen Allen Ln, Houston, TX 77069Off Market
- $450,5003 bd3 ba3k sqft5602 Glen Pines Dr, Houston, TX 77069Off Market
- $85,321-- bd-- ba-- sqft5602 Glen Pines Dr, Houston, TX 77069Off Market
- $367,5003 bd2 ba2.3k sqft5615 Glen Allen Ln, Houston, TX 77069Off Market
- $328,7003 bd3 ba2.3k sqft5610 Glen Allen Ln, Houston, TX 77069Off Market
- $347,1003 bd2 ba2.6k sqft5606 Glen Allen Ln, Houston, TX 77069Off Market
- $329,4002 bd2 ba2.5k sqft5614 Glen Pines Dr, Houston, TX 77069Off Market
A local agent can set up tours, give advice and negotiate with sellers.
A local lender can help you make sure your offer is ready when you are.
Similar homes
- $345,0004 bd3 ba2.7k sqft3207 Blackcastle Dr, Houston, TX 77068For Sale
 MLS ID #26003590, Tina Powers, JLA Realty. HAR
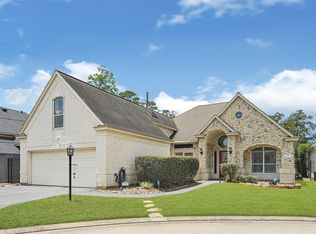
 - $425,0003 bd4 ba2.8k sqft122 Marble Staff Ct, Houston, TX 77069For Sale
 MLS ID #73999248, Latosha Foley, Keller Williams Platinum. HAR

 - $399,0004 bd3 ba2.5k sqft8310 Mentmore Dr, Spring, TX 77379For Sale
 MLS ID #47134863, Kadie Rose, RE/MAX The Woodlands & Spring. HAR
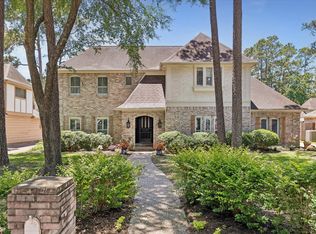
 - $457,8704 bd4 ba3.3k sqft15111 Rose Cottage Dr, Houston, TX 77069Active
 MLS ID #3799673, Lisa Lyon, REALTY CAPITAL CITY. Unlock MLS
 - $469,0004 bd4 ba3.1k sqft121 Marble Staff Ct, Houston, TX 77069For SaleMLS ID #80521310, Patrick Ennis, Patrick Ennis Realty. HAR
- $320,0004 bd2 ba2.3k sqft10707 Crestfield Ct, Houston, TX 77070For SaleMLS ID #23071658, Shemon Davis, Keller Williams Realty Professionals. HAR
- $379,0004 bd4 ba2.6k sqft9706 Haven Crossing Ct, Houston, TX 77065For SaleMLS ID #15480061, Jimmy Franklin, eXp Realty LLC. HAR
- $339,0004 bd3 ba2.4k sqft20835 Deauville Dr, Spring, TX 77388For SaleMLS ID #78910768, Meagen Richards, RE/MAX Integrity. HAR
- $375,0004 bd3 ba2.4k sqft9203 S Pass Ln, Houston, TX 77064For SaleMLS ID #22596376, Julia Pecina, Compass RE Texas, LLC - Memorial. HAR
- $335,0004 bd3 ba2.4k sqft6714 Green Stone Ct, Houston, TX 77084For SaleMLS ID #58129105, Lannie Christensen, Realm Real Estate Professionals - Katy. HAR
- $379,9954 bd3 ba2.6k sqft8402 Terrace Brook Dr, Houston, TX 77040For SaleMLS ID #75962066, Cecilia Anaya, Walzel Properties - Corporate Office. HAR
- $375,0004 bd3 ba2.4k sqft3102 Birch Park Ln, Houston, TX 77073For SaleMLS ID #56146382, Marissa Garlington, Century 21 Garlington & Assoc.. HAR
- $350,0003 bd2 ba2.1k sqft15818 Sweetwater Creek Dr, Houston, TX 77095For SaleMLS ID #29657988, Ilias Swoger, Keller Williams Memorial. HAR
- $450,0004 bd4 ba2.8k sqft5823 Ashmere Ln, Spring, TX 77379For SaleMLS ID #4660361, Ruben Galvan, Compass RE Texas, LLC - Houston. HAR
- $405,0004 bd3 ba2.9k sqft7814 Heron Lakes Dr, Houston, TX 77064For SaleMLS ID #29072729, Huy Phan, Texas Signature Realty. HAR
- $349,0003 bd3 ba2.3k sqft16542 Crossfield Dr, Houston, TX 77095For SaleMLS ID #794375, Leslie Buratti, Martha Turner Sotheby's International Realty - Bay Area. HAR
- $399,9005 bd4 ba3.1k sqft15314 Ripplewind Ln, Houston, TX 77068For SaleMLS ID #58772827, Mayda Salgado, New Leaf Real Estate. HAR
- $318,5004 bd3 ba2.5k sqft16935 Anna Green St, Houston, TX 77084For SaleMLS ID #39809764, Tamesha Wells, Real Broker, LLC. HAR
- $385,0005 bd4 ba3.4k sqft3655 Blue Lake Dr, Spring, TX 77388For SaleMLS ID #17198669, Kevin Pedraza, Ignite Real Estate Group. HAR
- $389,0003 bd2 ba2.4k sqft9014 Springcroft Ct, Tomball, TX 77375For SaleMLS ID #18303755, Shelley Hidbrader, Ferris Realty. HAR
