Welcome to the kind of home that stops you in your tracks, a storybook retreat with modern flair right in the heart of Vienna. Every inch has been completely renovated, blending rustic character with polished updates. The exterior sets the stage with deep green siding, warm wood accents, and a wide front porch that feels like it belongs in a mountain lodge tale.
Inside, the living room radiates charm with a wood-stained beam, a custom electric fireplace, and a handcrafted mantle. The reconfigured floor plan flows into the kitchen and dining areas. The kitchen features hardwood cabinetry, quartz countertops, stainless appliances, a pantry, and an undermount stainless steel sink beneath a window overlooking the backyard. A peninsula offers casual seating while the adjacent dining area includes a barn-door slider with clever storage access.
The main floor suite is a retreat with a walk-in shower featuring tile walls, honeycomb flooring, and a sleek half-glass enclosure. Dual vanities and durable finishes add comfort. Updates include luxury vinyl plank flooring, wide baseboards, new windows, roof, and HVAC system.
Upstairs, additional bedrooms continue the rustic character, including one with a wooden beam for added charm. Barn-door closet sliders and custom trim enhance the warmth throughout.
Outdoors, a large front porch, covered back porch, and patio invite relaxation, whether for quiet evenings or a future hot tub. With wood pillars, stonework details, and metal porch ceilings, the exterior mirrors the timeless design inside.
Every improvement has been completed with licensed professionals to ensure beauty, quality, and peace of mind.
Closed
$280,000
5607 Grand Central Ave, Vienna, WV 26105
5beds
1,900sqft
Single Family Residence
Built in 1929
10,393 Square Feet Lot
$284,300 Zestimate®
$147/sqft
$2,176 Estimated rent
Home value
$284,300
$262,000 - $307,000
$2,176/mo
Zestimate® history
Owner options
List your home for rent
$2,176/mo
Rent Zestimate®
Find your next renter with Zillow Rental Manager. Plus, with online applications, you can quickly screen prospective tenants – for free.
$2,176/mo
Rent Zestimate®
Refinance and save
$1,691/mo
Est. payment
Refinancing to a lower rate could help reduce your monthly payments and save thousands over the life of the loan.
$1,691/mo
Est. payment
Explore your selling options
Work with a Zillow partner agent
Leverage their expertise and Zillow's premium Showcase listings to get your home seen by more buyers.
Get startedList with your own agent
Get your home in front of millions of buyers by listing it on Zillow.
Learn how to do itSell it yourself
Take full control of how buyers see your home on Zillow by listing For Sale by Owner (FSBO).
List your homeWhat's special
Zillow last checked:
Listing updated:
Listed by:
Rachel K Valencia 304-917-8788 rachelsellsmov@gmail.com,
Scout MOV Realty LLC
Bought with:
Amanda Cooper, 0030614
Coldwell Banker Select Properties
Source: MLS Now,MLS#: 5150930 Originating MLS: Parkersburg Area Association of REALTORS
Originating MLS: Parkersburg Area Association of REALTORSFacts & features
Interior
Bedrooms & bathrooms
- Bedrooms: 5
- Bathrooms: 3
- Full bathrooms: 2
- 1/2 bathrooms: 1
- Main level bathrooms: 2
- Main level bedrooms: 1
Primary bedroom
- Description: Flooring: Luxury Vinyl Tile
- Features: Primary Downstairs
- Level: First
- Dimensions: 10 x 16
Bedroom
- Description: Flooring: Luxury Vinyl Tile
- Level: Second
- Dimensions: 9 x 10
Bedroom
- Description: Flooring: Luxury Vinyl Tile
- Level: Second
- Dimensions: 12 x 13
Bedroom
- Description: Flooring: Luxury Vinyl Tile
- Level: Second
- Dimensions: 12 x 14
Bedroom
- Description: Flooring: Luxury Vinyl Tile
- Level: Second
- Dimensions: 10 x 11
Primary bathroom
- Description: Flooring: Luxury Vinyl Tile
- Level: First
- Dimensions: 8 x 10
Bathroom
- Description: Flooring: Luxury Vinyl Tile
- Level: Second
- Dimensions: 7 x 13
Dining room
- Description: Flooring: Luxury Vinyl Tile
- Features: Built-in Features, High Ceilings
- Level: First
- Dimensions: 11 x 14
Eat in kitchen
- Description: Flooring: Luxury Vinyl Tile
- Features: Breakfast Bar, High Ceilings, Natural Woodwork
- Level: First
- Dimensions: 10 x 17
Laundry
- Description: Flooring: Luxury Vinyl Tile
- Level: First
- Dimensions: 7 x 9
Living room
- Description: Flooring: Luxury Vinyl Tile
- Features: Beamed Ceilings, Fireplace, High Ceilings
- Level: First
- Dimensions: 13 x 20
Heating
- Forced Air, Gas
Cooling
- Central Air, Ceiling Fan(s)
Appliances
- Included: Dishwasher, Microwave, Range, Refrigerator
- Laundry: Washer Hookup, Electric Dryer Hookup, Main Level, Laundry Room
Features
- Beamed Ceilings, Breakfast Bar, Ceiling Fan(s), Double Vanity, Eat-in Kitchen, High Ceilings, Primary Downstairs, Pantry, Smart Thermostat
- Windows: Double Pane Windows
- Basement: Crawl Space
- Number of fireplaces: 1
- Fireplace features: Electric, Living Room
Interior area
- Total structure area: 1,900
- Total interior livable area: 1,900 sqft
- Finished area above ground: 1,900
Property
Parking
- Total spaces: 2
- Parking features: Attached Carport, Driveway, On Street
- Carport spaces: 2
Features
- Levels: Two
- Stories: 2
- Patio & porch: Rear Porch, Covered, Front Porch, Patio
- Exterior features: Lighting
- Pool features: None
- Fencing: None
- Has view: Yes
- View description: City, Neighborhood
Lot
- Size: 10,393 Square Feet
- Features: City Lot
Details
- Additional structures: None
- Parcel number: 101700K10000
Construction
Type & style
- Home type: SingleFamily
- Architectural style: Conventional
- Property subtype: Single Family Residence
Materials
- Metal Siding
- Foundation: Block
- Roof: Asphalt,Fiberglass,Shingle
Condition
- Updated/Remodeled
- Year built: 1929
Utilities & green energy
- Sewer: Public Sewer
- Water: Public
Community & HOA
Community
- Subdivision: M E Johnson Sub
HOA
- Has HOA: No
Location
- Region: Vienna
Financial & listing details
- Price per square foot: $147/sqft
- Tax assessed value: $92,000
- Annual tax amount: $1,708
- Date on market: 8/24/2025
- Cumulative days on market: 249 days
- Listing terms: Cash,Conventional,FHA,VA Loan
Price history
| Date | Event | Price |
|---|---|---|
| 5/1/2026 | Pending sale | $299,900+7.1%$158/sqft |
Source:  MLS Now #5150930 Report a problem MLS Now #5150930 Report a problem | ||
| 4/30/2026 | Sold | $280,000-6.6%$147/sqft |
Source: MLS Now #5150930 Report a problem | ||
| 4/30/2026 | Listed for sale | $299,900$158/sqft |
Source: MLS Now #5150930 Report a problem | ||
| 3/23/2026 | Contingent | $299,900$158/sqft |
Source: MLS Now #5150930 Report a problem | ||
| 11/15/2025 | Price change | $299,900-5.1%$158/sqft |
Source: MLS Now #5150930 Report a problem | ||
| 8/24/2025 | Listed for sale | $315,900+251%$166/sqft |
Source: MLS Now #5150930 Report a problem | ||
| 2/14/2025 | Sold | $90,000-9.1%$47/sqft |
Source: MLS Now #5078365 Report a problem | ||
| 1/23/2025 | Pending sale | $99,000$52/sqft |
Source: MLS Now #5078365 Report a problem | ||
| 1/2/2025 | Price change | $99,000-10%$52/sqft |
Source: MLS Now #5078365 Report a problem | ||
| 11/15/2024 | Price change | $110,000-12%$58/sqft |
Source: MLS Now #5078365 Report a problem | ||
| 11/8/2024 | Listed for sale | $125,000$66/sqft |
Source: MLS Now #5078365 Report a problem | ||
| 10/28/2024 | Pending sale | $125,000$66/sqft |
Source: MLS Now #5078365 Report a problem | ||
| 10/17/2024 | Listed for sale | $125,000+178.4%$66/sqft |
Source: MLS Now #5078365 Report a problem | ||
| 6/25/2010 | Listing removed | $44,900$24/sqft |
Source: Prudential Real Estate #227426 Report a problem | ||
| 6/19/2010 | Price change | $44,900-15.1%$24/sqft |
Source: Prudential Real Estate #227426 Report a problem | ||
| 5/21/2010 | Price change | $52,900-18.5%$28/sqft |
Source: foreclosure.com Report a problem | ||
| 4/18/2010 | Price change | $64,900-11%$34/sqft |
Source: foreclosure.com Report a problem | ||
| 2/28/2010 | Listed for sale | $72,900$38/sqft |
Source: foreclosure.com Report a problem | ||
Public tax history
| Year | Property taxes | Tax assessment |
|---|---|---|
| 2025 | $1,708 +5.5% | $55,200 +5.4% |
| 2024 | $1,619 +10.5% | $52,380 +4.6% |
| 2023 | $1,466 +4.1% | $50,100 +4.5% |
| 2022 | $1,408 | $47,940 +3.8% |
| 2021 | -- | $46,200 +2.4% |
| 2020 | -- | $45,120 +2.5% |
| 2019 | $1,336 -1.5% | $44,040 +2.5% |
| 2018 | $1,356 +1.9% | $42,960 +2.3% |
| 2017 | $1,331 +9.9% | $42,000 +2% |
| 2016 | $1,211 +3.4% | $41,160 +3.5% |
| 2015 | $1,171 +2.1% | $39,780 +1.8% |
| 2014 | $1,146 +59.3% | $39,060 -22.5% |
| 2013 | $720 | $50,400 +1.4% |
| 2012 | $720 +0% | $49,680 |
| 2011 | $719 -1.8% | $49,680 -4.7% |
| 2010 | $732 -0.2% | $52,140 +3.1% |
| 2009 | $734 +0.6% | $50,580 +1.1% |
| 2008 | $729 +5% | $50,040 +3.1% |
| 2007 | $694 +11.7% | $48,540 +12.5% |
| 2006 | $621 +0.4% | $43,140 +1.1% |
| 2005 | $619 | $42,660 +10.4% |
| 2004 | -- | $38,640 +0.6% |
| 2003 | -- | $38,400 -26.3% |
| 2002 | -- | $52,080 +28% |
| 2001 | -- | $40,680 |
Find assessor info on the county website
Neighborhood: 26105
Nearby homes
- $406,5003 bd3 ba2.6k sqft413 56th St, Vienna, WV 26105Off Market
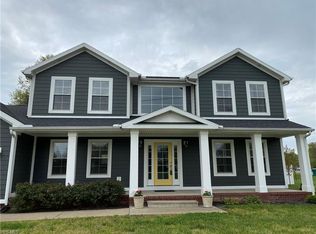
- $257,5003 bd3 ba1.9k sqft411 56th St, Vienna, WV 26105Off Market
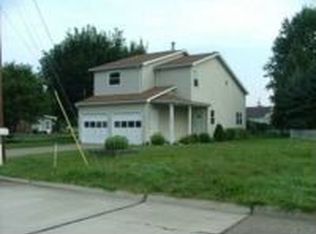
- $200,9003 bd1 ba1.7k sqft5611 Grand Central Ave, Vienna, WV 26105Off Market
- $13,100-- bd-- ba-- sqft415 57th St, Vienna, WV 26105Off Market
- $110,7002 bd1 ba946 sqft415 57th St, Vienna, WV 26105Off Market
- $169,4003 bd2 ba1.2k sqft5701 Grand Central Ave, Parkersburg, WV 26105Off Market
- $239,9003 bd3 ba2k sqft417 57th St, Vienna, WV 26105Off Market
- $150,0002 bd2 ba1.1k sqft411B 57th St #B, Vienna, WV 26105Sold
Nearby schools
GreatSchools rating
- 10/10Greenmont Elementary SchoolGrades: PK-5Distance: 0.2 mi
- 9/10Jackson Junior High SchoolGrades: 6-8Distance: 1.4 mi
- 4/10Parkersburg High SchoolGrades: 9-12Distance: 4.6 mi
Schools provided by the listing agent
- District: Wood-Parkersburg HS
Source: MLS Now. This data may not be complete. We recommend contacting the local school district to confirm school assignments for this home.


Get pre-qualified for a loan
At Zillow Home Loans, we can pre-qualify you in as little as 5 minutes with no impact to your credit score.An equal housing lender. NMLS #10287.
- West Virginia
- Wood County
- Vienna
- 26105
- 5607 Grand Central Ave
Nearby cities
Nearby zip codes
Other Vienna Topics
